Red-iron steel · MO · AR · OK · TN · Erected by our own crew Have a site? Get a quote →

BARNDOMINIUMS · AVAILABLE NOW

The barndominiums.

Three floor plans, three ways to build them — Dried-In on your slab, Dried-In + slab, or full Turnkey. Every tier fixed at signing. More builds coming.

WHERE WE WORK

Missouri and NE Oklahoma for Turnkey builds.

Full Turnkey builds — dried-in plus complete interior finish-out — run under one Ozark Closers contract across all of Missouri and the northeastern Oklahoma corridor out through Tulsa. Our crew dries the building in and closes it out; we hire, schedule, and manage the trade subs (electrical, plumbing, HVAC, drywall, cabinets, flooring, paint) on our own paperwork so you get one point of accountability. That covers Springfield, Branson, Rolla, Jefferson City, Columbia, West Plains, Joplin, Kansas City, St. Louis, and on the OK side Bartlesville, Tulsa, Muskogee, and the counties in between. Cape Girardeau, southeast Oklahoma, Oklahoma City, and beyond — call us first.

Dried-In packages (slab, kit, erection, skin, windows, doors) travel across AR, MO, OK, and TN — ask about a site walk if you’re outside the shaded area. Outside our four-state reach, we still sell you the drawings and you hire your own local builder from there.
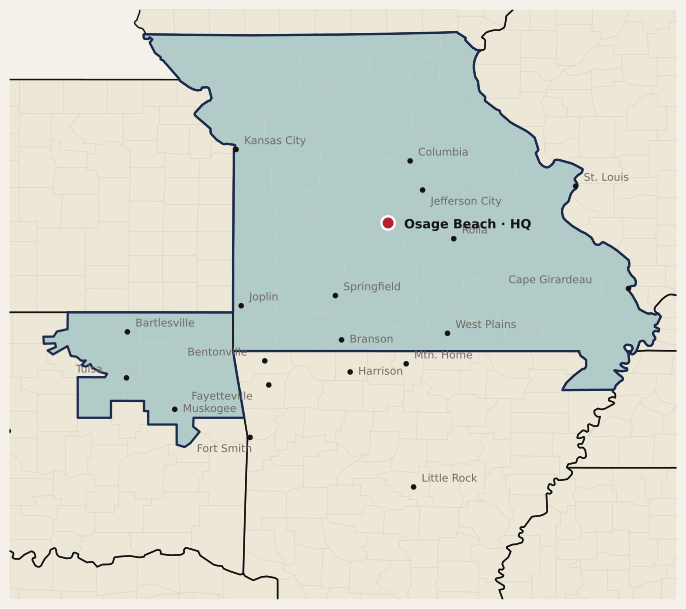
Ozark Closers turnkey service area: all of Missouri and the northeastern Oklahoma corridor out through Tulsa and Muskogee. Headquartered in Osage Beach, MO.

Shaded area = Turnkey coverage (MO + NE OK). Dried-In — slab, kit, erection, skin, windows, and doors — runs across AR, MO, OK, and TN.
HOW THE PRICING WORKS

Three packages, one contract.

Three barndominium plans, ready to build. Reserve the drawings as a Study Set at $495 for pricing and lender conversations, or the full Construction Set at $1,495 for the builder. Send the reservation form and we email a secure payment link the same business day; the PDF is delivered by return email once payment clears. If you contract the building and erection with us, the plan price credits back against your invoice. Want a custom design? Scroll to the bottom — we do those too.

Every plan is priced two ways. Dried-In — our self-performed 6″ reinforced slab, the complete red-iron kit, erection by our own crew, roof and wall skin, windows set, exterior doors hung, and every roof and wall penetration flashed. The building is closed to weather. You can lock the door and start interior work in the rain. What dried-in means → Turnkey — move-in ready. Everything in Dried-In plus complete interior finish-out under one Ozark Closers contract. We hire and manage the trade subs on our paperwork. Available only in Missouri and the northeastern Oklahoma corridor out through Tulsa. Kit is passed through at our supplier's invoice with no reseller markup; we make our money on erection, concrete, and coordination.

Pricing is measured per square foot under roof (main box plus covered porches and carports). Each plan card shows a fixed Dried-In number for that build. Turnkey is shown as a starting-at price at our Silver finish tier — the final number depends on site conditions, allowances, and any Gold or Platinum upgrades. We hold that number in a fixed-price contract once we walk the site. See the full Silver finish schedule →

WHICH PACKAGE FITS YOU

Answer two questions.

Straight-line recommendation, no email required.

1. Where's the build site?
2. Who's finishing the inside?

Answer both above and we'll show you the fit.

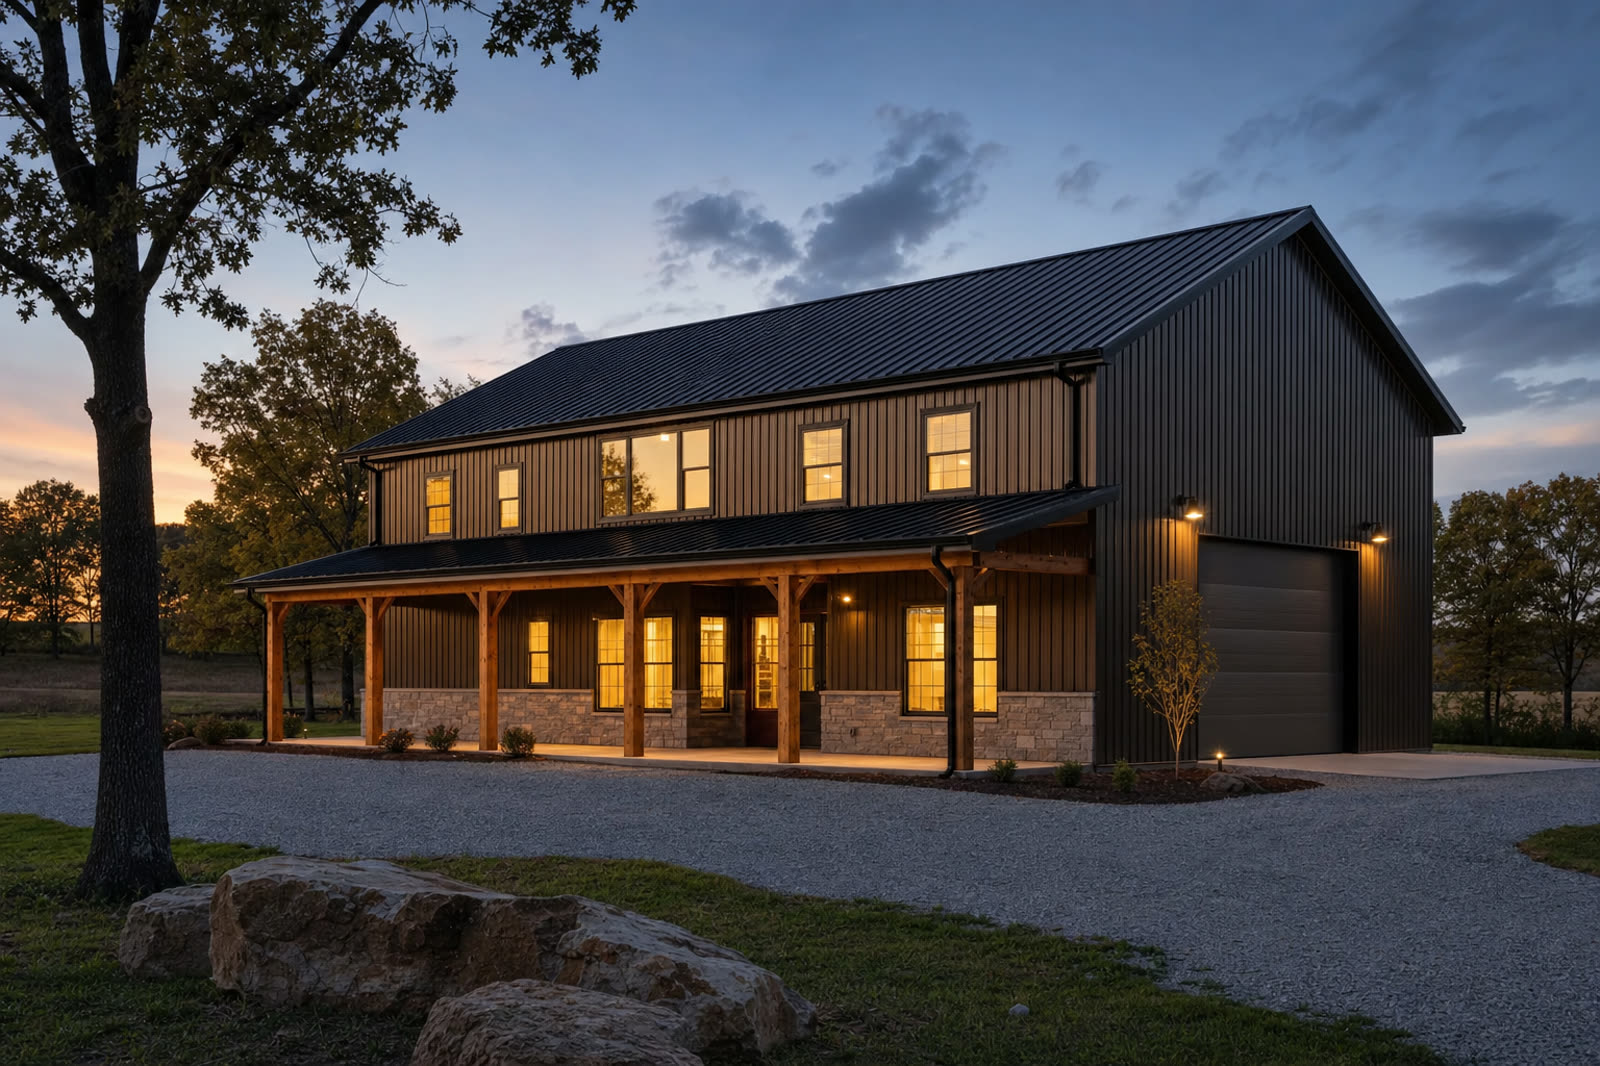
The Greers Ferry — dark gray board-and-batten lake home with black wainscot, cedar timber-truss gable porch, black standing-seam roof, sited on a lakefront lot.

THE GREERS FERRY · AVAILABLE NOW

The Greers Ferry.

2-Bed Lake Home with Office · 2,263 sf under roof.

Compact single-story lake home built on a 54 × 32 red-iron frame. Cedar-timber gable-truss front porch, wraparound rear porch, board-and-batten with black wainscot. Drawn for Ozarks lake lots with sunset views and short driveways.

PACKAGE PRICING · FIXED AT SIGNING

Dried-In + slab DEFAULT

Starting at $137,630

From $60.82 / sf under roof · closed to weather

Or, on your own slab

Starting at $115,000

From $50.82 / sf under roof · you pour the concrete

Turnkey LOCAL ONLY

Starting at $395,000

Silver tier · Missouri or NE Oklahoma

Dried-In + slab includes our self-performed 6″ reinforced slab, the complete red-iron kit, 26-gauge board-and-batten panels with wainscot detail, premium windows set, iron exterior doors hung, cedar-timber front porch truss, every roof and wall penetration flashed, and strike-team erection. Turnkey adds full interior finish-out on top of Dried-In + slab — plumbing rough-in, electrical, HVAC, framing, insulation, drywall, cabinets, flooring, trim — delivered move-in ready at our Silver finish tier. Gold and Platinum finish tiers priced on request. Available only in Missouri and NE Oklahoma.

Not included in either dried-in tier: site prep, utilities to the slab, interior finish-out, electrical, plumbing, HVAC, insulation, drywall, flooring, cabinets, paint, trim, permits. On your own slab also excludes concrete, rebar, and vapor barrier.

  • 1,743 sf heated / cooled · 2 bed, 2 bath, office
  • Master suite with wet room, master closet, dual vanity
  • 360 sf back porch · 160 sf front porch with timber truss
  • 54′-2″ × 32′-0″ main box · 10′-2″ plate, 17′-6″ ridge
  • Study Set: $495 (PDF) · Construction Set: $1,495
  • Plan fee credits against your build if you proceed with us.
See full Greers Ferry plan →
The Greers Ferry floor plan — 2 bed, 2 bath, office, open kitchen and living, master suite with wet room, mud/laundry.
Floor plan · 1,743 sf heated · 54′-2″ × 32′-0″ main box.
The Tablerock — dark navy vertical siding, black standing-seam roof, wood accent overhead doors, front porch.

THE TABLEROCK · AVAILABLE NOW

The Tablerock.

3-Bed Barndominium with 3-Car Shop · 4,060 sf under roof.

Three-bedroom barndominium with a three-car attached shop, front and back porches, on a red-iron rigid frame. A mid-size plan drawn for real Ozarks-region sites and real Ozarks-region budgets.

PACKAGE PRICING · FIXED AT SIGNING

Dried-In + slab DEFAULT

Starting at $189,840

From $46.76 / sf under roof · closed to weather

Or, on your own slab

Starting at $149,240

From $36.76 / sf under roof · you pour the concrete

Turnkey LOCAL ONLY

Starting at $495,000

Silver tier · Missouri or NE Oklahoma

Dried-In + slab includes our self-performed 6″ reinforced slab, the complete red-iron kit, 26-gauge panels, premium windows set, iron exterior doors hung, overhead doors, every roof and wall penetration flashed, and strike-team erection. Turnkey adds full interior finish-out on top of Dried-In — move-in ready at our Silver finish tier. Gold and Platinum finish tiers priced on request. Available only in Missouri and NE Oklahoma.

Not included in any package

Dried-In: site prep, utilities to the slab, interior finish-out, electrical, plumbing, HVAC, insulation, drywall, flooring, cabinets, paint, trim, permits.
Turnkey: site prep, utilities to the slab, building permits, impact fees, appliance packages beyond the Silver allowance. Landscaping, decks, docks, and pools are separate scopes.

  • 1,790 sf heated / cooled · 3 bed, 2 bath
  • 1,250 sf 3-car shop attached · overhead doors
  • 612 sf back porch · 408 sf front porch
  • 87′-4″ × 53′-0″ under roof · 4,060 sf total
  • Study Set: $495 (PDF) · Construction Set: $1,495
  • Plan fee credits against your build if you proceed with us.
See full Tablerock plan →
The Tablerock floor plan — 3 bedrooms, 2 baths, open living/dining/kitchen, 3-car shop, front and back porches.
Floor plan · 1,790 sf heated · 87′-4″ × 53′-0″ under roof.
The Truman — two-story red barndominium with black standing-seam roof, cupola, twin overhead doors, covered side patio with string lights.

THE TRUMAN · AVAILABLE NOW

The Truman.

2-Story Barndominium with Shop · 4,650 sf under roof.

Two-story red-iron barndominium with a covered side patio, cupola, and twin overhead doors. Drawn as a large flagship-class plan for Ozarks-region ridges and lakefront lots. 40 × 100 main box with 22 ft eaves. Designed for up to 1,600 sf of second-floor wood framing by the owner.

PACKAGE PRICING · FIXED AT SIGNING

Dried-In + slab DEFAULT

Starting at $311,200

From $66.92 / sf under roof · closed to weather

Or, on your own slab

Starting at $264,700

From $56.92 / sf under roof · you pour the concrete

Turnkey LOCAL ONLY

Starting at $720,000

Silver tier · Missouri or NE Oklahoma

Dried-In + slab includes our self-performed 6″ reinforced slab, the complete red-iron kit (2-story), 26-gauge panels, premium windows set, iron exterior doors hung, insulated overhead doors with glass, every roof and wall penetration flashed, and strike-team erection at 22 ft eave. Turnkey adds full interior finish-out on top of Dried-In, including the second-floor wood framing — move-in ready at our Silver finish tier. Gold and Platinum finish tiers priced on request. Available only in Missouri and NE Oklahoma.

Not included in either dried-in tier: site prep, utilities to the slab, second-floor wood framing, interior finish-out, electrical, plumbing, HVAC, insulation, drywall, flooring, cabinets, paint, trim, permits. On your own slab also excludes concrete, rebar, and vapor barrier.

  • 4,000 sf main box (40 × 100) · 22 ft eaves
  • 400 sf covered porch · 250 sf carport
  • Designed for up to 1,600 sf second floor (owner wood-frames)
  • Cupola detail · standing-seam roof · premium windows included
  • Study Set: $495 (PDF) · Construction Set: $1,495
  • Plan fee credits against your build if you proceed with us.
See full Truman plan →

FLOOR PLANS

The Truman — first floor plan, 100 ft x 40 ft main box.
First floor · 4,000 sf main box (100′ × 40′).
The Truman — optional second floor plan for owner wood framing.
Second floor (optional) · designed for up to 1,600 sf owner wood framing.

THE PLAN LIBRARY

Named for lakes. Sized by acres.

Our plan library is named after Ozarks-region lakes and sized in order of surface acres. Three plans available now.

  • The Greers Ferry — small lake home, 2,263 sf under roof. 2-bed with office, timber-truss porch. Dried-In + slab from $137,630, on your own slab from $115K, Turnkey from $395K (MO + NE OK). Available now.
  • The Tablerock — mid-large, 4,060 sf under roof. 3-bed barndominium with 3-car shop. Dried-In + slab from $189,840, on your own slab from $149,240, Turnkey from $495K (MO + NE OK). Available now.
  • The Truman — large, 2-story, 4,650 sf under roof. 40 × 100 main box, 22 ft eaves. Dried-In + slab from $311,200, on your own slab from $264,700, Turnkey from $720K (MO + NE OK). Available now.

Need a size or configuration you don't see here? A custom plan runs $4,500–$6,000 depending on complexity — tell us what you're after.

DESIGN SERVICES

What the drawings cost.

Four ways to get to a construction set. Design fees credit against your build if you proceed with us.

Plan modification

From $495 to $2,000

Start with one of our stock plans and change it. Window and door moves, non-load-bearing wall adjustments, exterior finish swaps, footprint tweaks. Typical turnaround 2–3 weeks. Priced by tier: simple ($495–$800), enhanced ($800–$2,000), or complete transformation ($2,000+).

Fee credits against your build if you proceed with us.

Custom design · Starter

$999

Draw it from nothing. Elevations (front, rear, both sides), foundation dimensions, window and door schedules, roof layout, floor plan dimensions, front rendering on cover sheet. Delivered as a coordinated set the manufacturer can engineer against.

Typical turnaround 4–6 weeks. Credits against your build.

Custom design · Builder

$2,500

Everything in Starter, plus electrical and plumbing locations, expanded builder-ready plan set, and coordination with the building engineering. Priced against a construction set complete enough to bid the whole build. Most common tier for serious buyers.

Typical turnaround 6–8 weeks. Credits against your build.

Custom design · Ultimate

$5,000

Everything in Builder, plus a full rendering package: high-quality exterior renderings, interior renderings, and a 3D model. Priced for buyers who need to see it before they sign, or who want a set they can market a build around.

Typical turnaround 8–10 weeks. Credits against your build.

SITE VISIT DESIGN SESSION

Design on your dirt. $2,500 deposit.

For buyers who want the design decided on-site, not over email. We come out to your land, walk it with you, and leave with sketch-level drawings and a written program. Deposit credits against a full plan purchase.

Site visit design session

$2,500 deposit

Half-day on-site: land walk, siting decisions, orientation to the view, driveway approach, utility routing, foundation footprint staked with the dirt contractor if needed. We leave with a hand-sketched floor plan concept, a written program, and a dried-in cost target. The $2,500 deposit credits fully against any plan or construction set you purchase from us within 90 days. Serves MO, AR, OK, and TN.

If we don’t match on scope or you decide not to proceed, the deposit covers our day.

WHAT YOU GET

What the design fee buys.

A construction set — floor plans, elevations, sections, and the specifications the building is engineered against. If you buy the plan and never build with us, that set is yours to use with whoever you hire. If you build with us, the design fee applies against your total.

READY TO START A DESIGN?

Send us the project.

Tell us where the site is, what you want to build, and your timeline. We come back with next steps — design, kit, and erection, all from one firm.

Get a quote →