RECENT WORK
2-bed lake barndominium.
Two-bedroom, two-bath home with an oversized covered rear patio, on a red-iron rigid frame. Design, kit, foundation, and erection to a Dried-In building — every stage handled by our own firm. Photos below are from the finished exterior, taken on site.
RECENTLY COMPLETED
The Greers Ferry.
Our Greers Ferry plan, completed in July 2026 — a 2,263 sf red-iron steel-frame barndominium in an ash gray body with charcoal wainscot and a charcoal metal roof, with a cedar timber-column gable porch on the entry elevation. Kit sourced, slab poured, and erected by our own crew.


BEHIND THE SCENES
Ongoing projects.
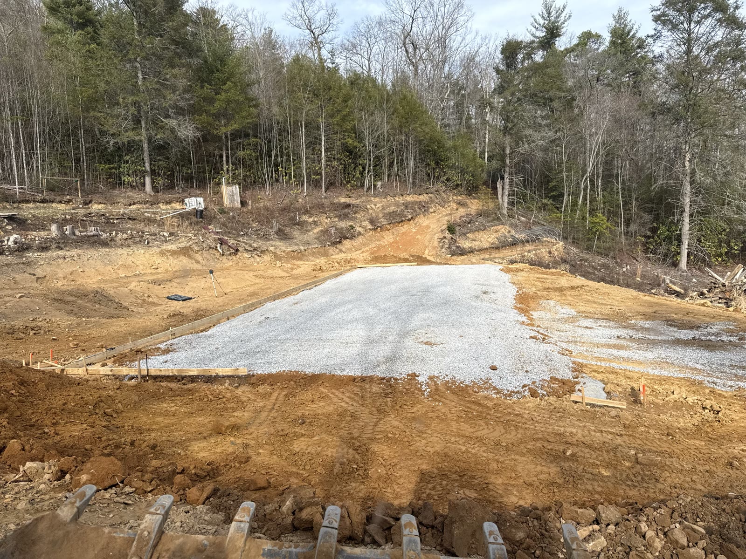
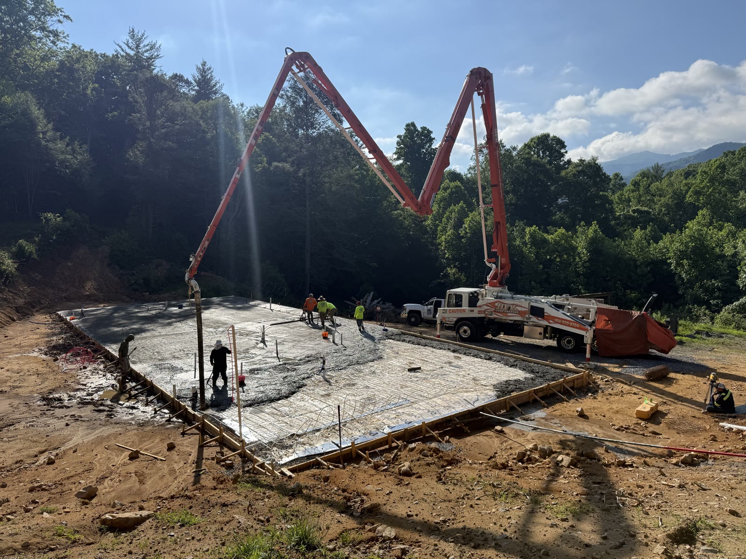
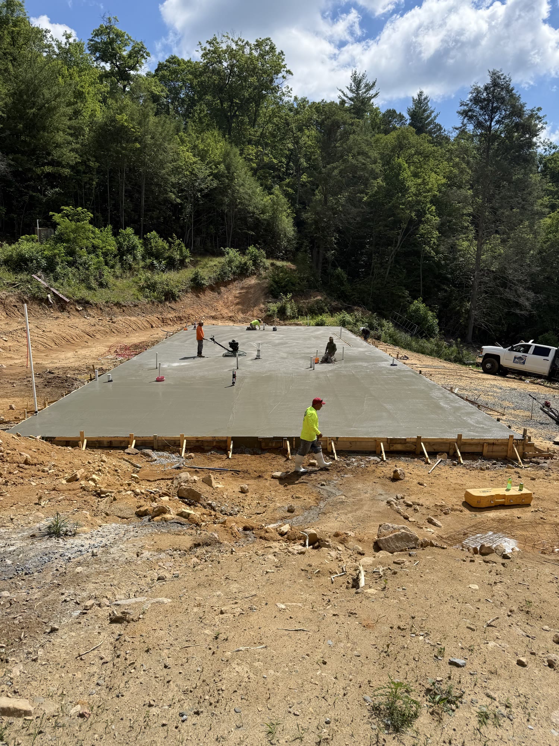
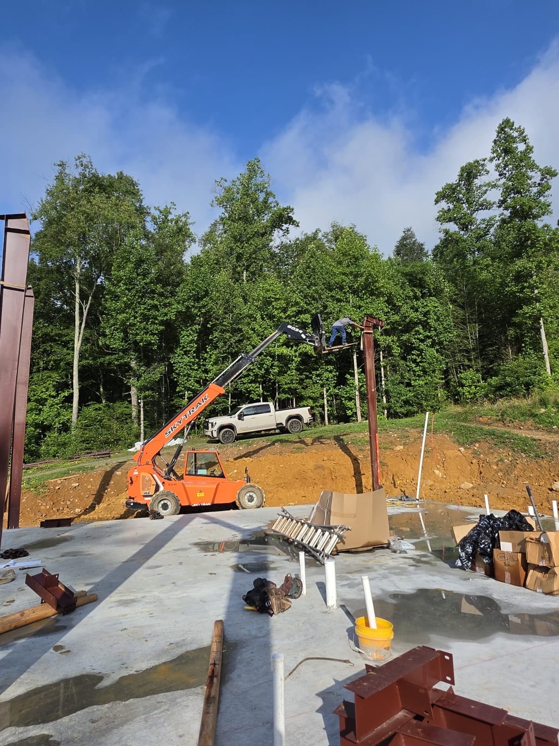
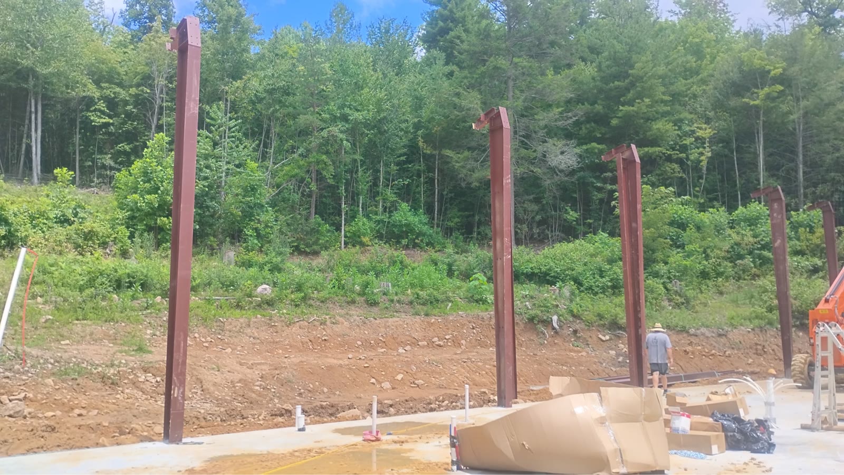
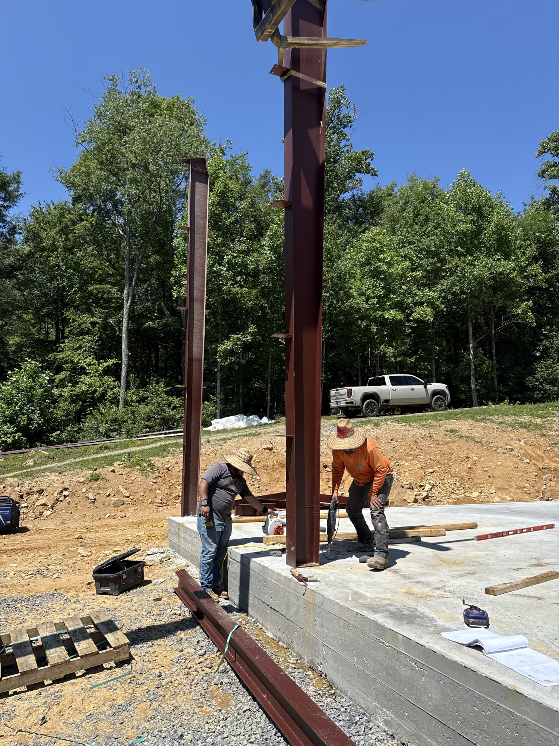
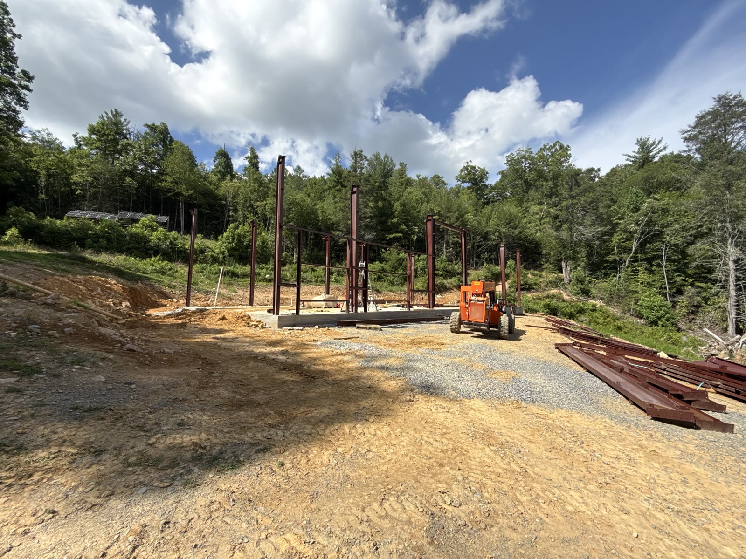
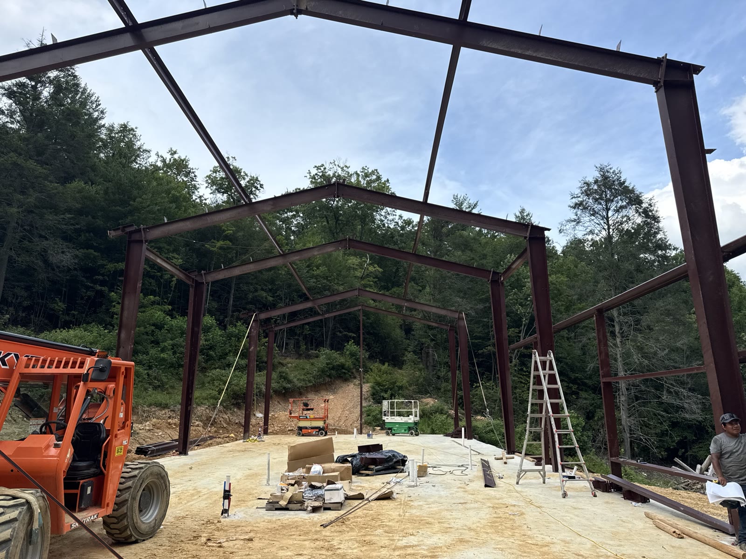
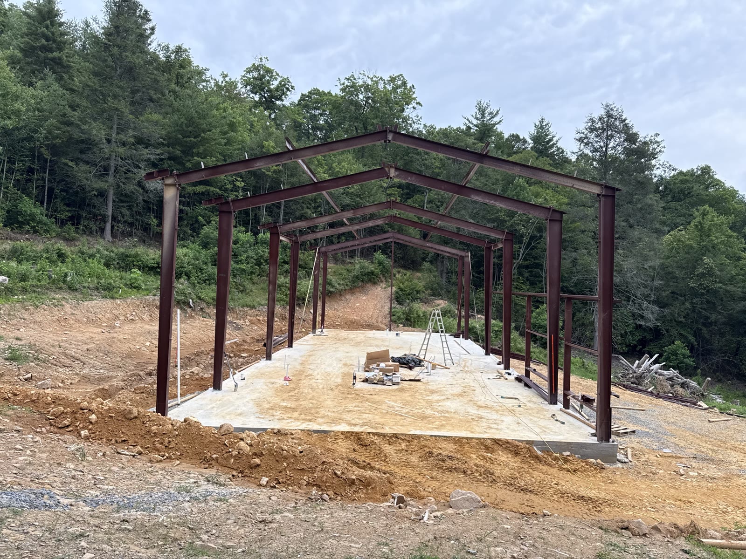
Photos from active builds still on the boards. Pad prep, slab pour, first column, rafters set, skeleton complete, sheeted at sunset. Same red iron, same crew, same process on every job.
READY TO START
Send us the project.
Tell us the site, the footprint, and the timeline. We come back with next steps — design, kit, and erection, all from one firm.