WHAT WE BUILD
Five ways to build in red-iron steel.
Every structure below is a red-iron rigid-frame kit, designed and erected by our firm to a weather-tight Dried-In building. Pick the type that fits your site and your plan.
CATEGORY 01
Barndominium
Red-iron steel-frame homes on a barndo footprint. Full-height ceilings, clean-span interiors, mixed living and shop space under one roof. Build from one of our plans or one drawn to your site.
Typical projects run 1,500 to 4,000 square feet. Full-plan design, kit-through-erection, all under one contract.
CATEGORY 02
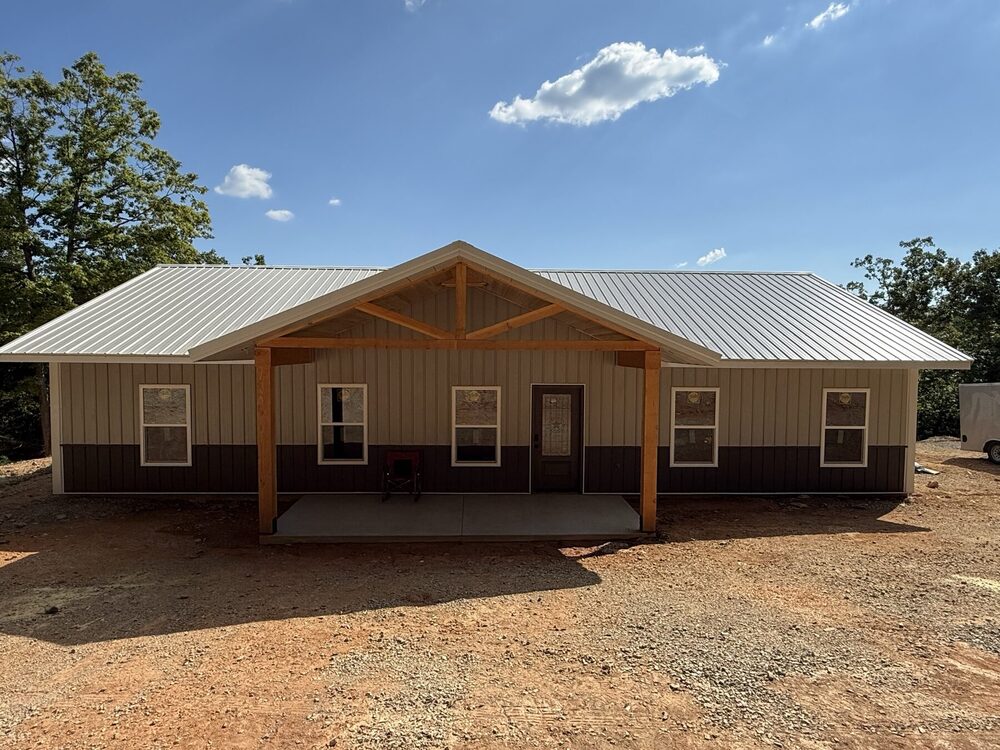
Dried-In home
Traditional-footprint red-iron steel-frame homes, delivered dried in. Same rigid-frame structure as a barndo with a more conventional exterior. Erect the steel, hand off to your finisher.
Typical projects run 1,800 to 3,000 square feet. Our current plan library is named for the region's lakes — sized from small builds up.

CATEGORY 03
Workshop & shop
Red-iron steel-frame shops, garages, and outbuildings. Clean-span interiors, heavy-duty doors, insulated or not. Built for tradesmen who need a lockable workspace with room for a truck, a lift, and equipment.
Ideal for hobbyists, tradespeople, and small businesses. Typical projects run 800 to 3,000 square feet. This is our fastest turnaround category — and the one we publish fixed pricing for.

CATEGORY 04
Event barn
Red-iron steel-frame event and commercial structures. Wedding barns, tasting rooms, retail. Larger clean spans, engineered for the assembly load.
Typical projects run 3,000 to 8,000 square feet. Every building ships with structural plans stamped for the state you're building in, so the structural side is handled from the day the order goes in.

CATEGORY 05
Plans only
Buy an Ozark Closers plan and take it to your own erector. Not everyone needs us on site. If you already have a builder you trust — or want to erect it yourself — buy the drawings and go.
Three tiers on every plan. Preview Set at $25 to see the floor plan and elevations, Study Set at $495 for pricing, planning, and lender conversations. Construction Set at $1,495 for the builder — what a framer, steel crew, or GC needs to price the job and put it up. Whichever tier you buy, the full plan price credits toward any Dried-In or Turnkey build with us within 12 months.
The plan library is named for the region's lakes and sized by lake surface acres — from the Norfork on the small end to the Ozark on the large end. More plans are added as we build them.

HOW IT WORKS
Design. Kit. Erect. Handoff.
Four phases, one firm. From the first sketch to the day we hand off a weather-tight Dried-In building. One contract, one crew.
-
01
Design
We draw the plan. Modify one of ours or start from scratch. Design fee applied against the build.
-
02
Steel
Red-iron frame sourced direct from the manufacturer. Structural plans stamped for your state. Manufacturer's price, no markup from us. Delivered to your site.
-
03
Erect
Foundation coordination, columns, rafters, purlins, sheeting. Our in-house crew. Weekly progress documentation.
-
04
Handoff
We hand off a weather-tight Dried-In building — the point at which the interior trades take over.
READY TO START
Send us the project.
Tell us where the site is, what you want to build, and your timeline. We come back with next steps — design, kit, and erection, all from one firm.