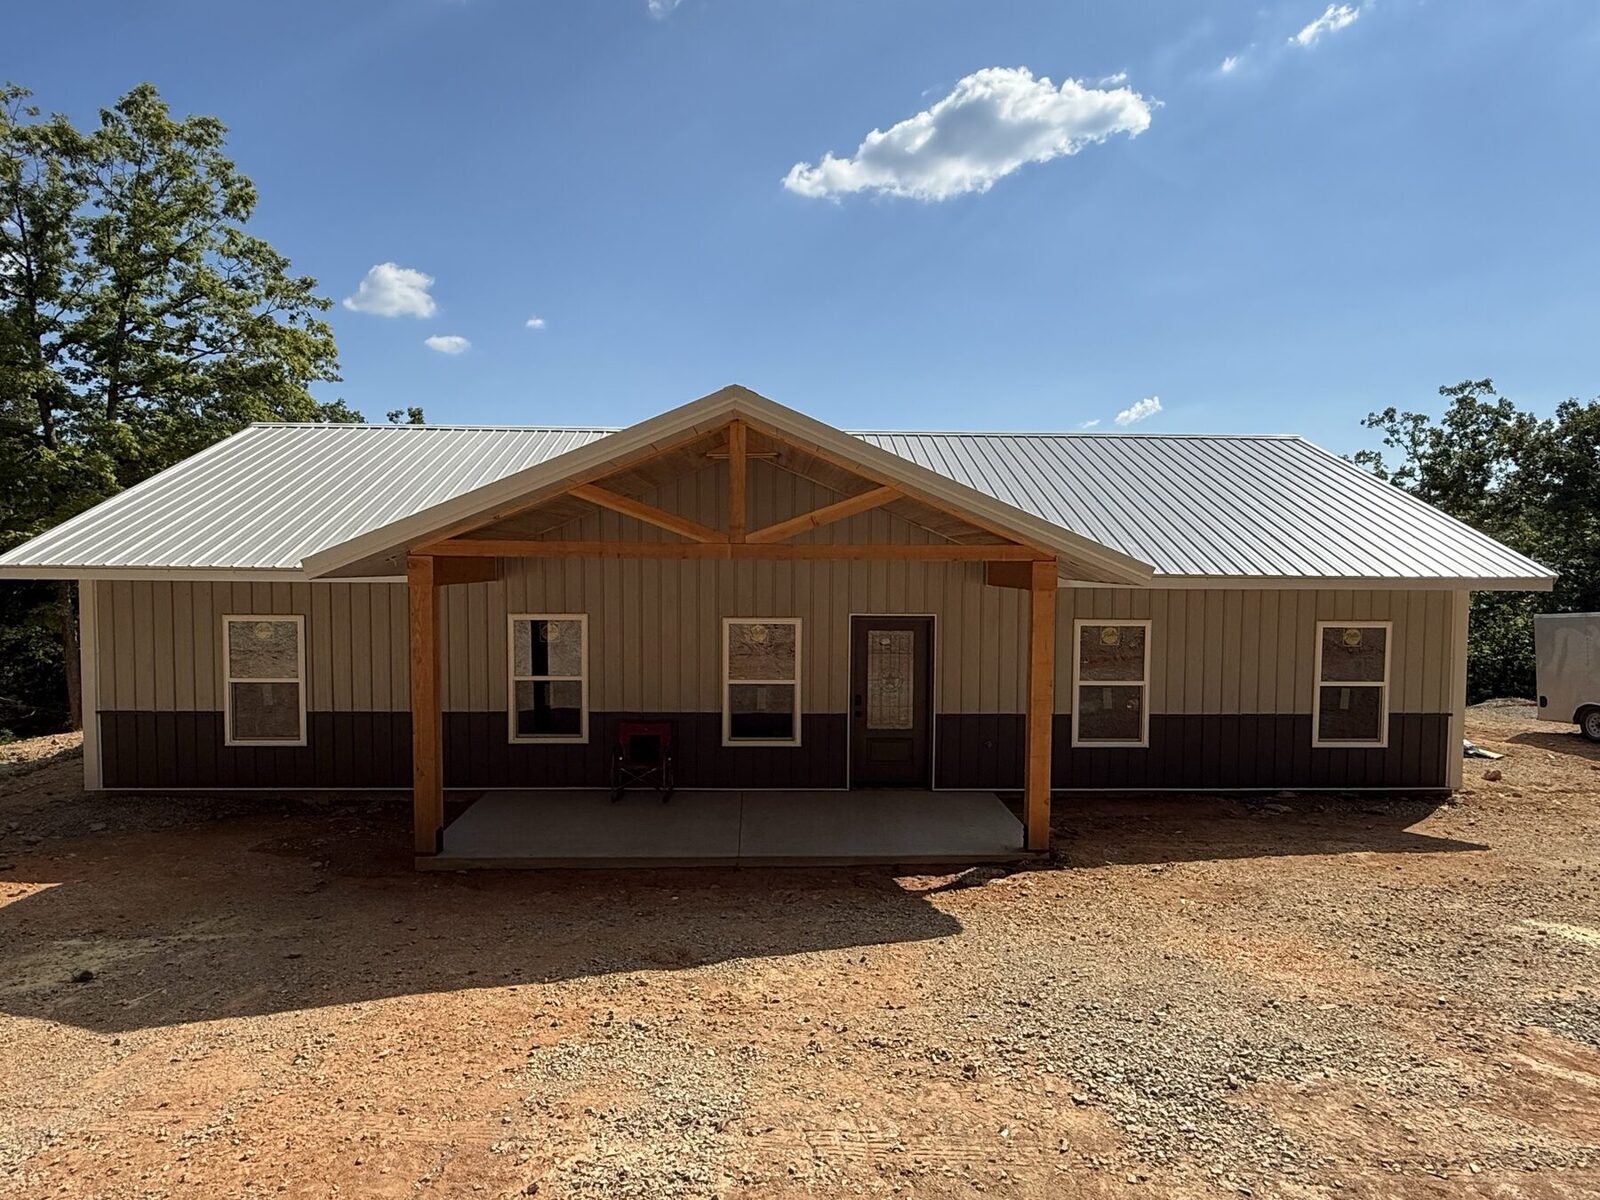
The Greers Ferry · Delivered dried-in by our own crew
PLAN · STEEL · ERECT · ONE CONTRACT
One firm on the hook. From design to dried-in.
Red-iron steel-frame homes, shops, and event barns across Missouri, Arkansas, Oklahoma, and Tennessee. Your building is passed through at the manufacturer’s invoice — no reseller markup. Concrete and dirt at the trade’s invoice. Our coordination and erection quoted as a separate line you approve before we start.
Fixed prices, per plan, from
Also serving
Or call (417) 597-4470.
Service area
building + erection anywhere in MO, AR, OK, TN. Turnkey in Missouri and NE Oklahoma.
Kit at manufacturer invoice
Red-iron kits direct from the manufacturer at supplier invoice. No reseller markup. Manufacturer name on your contract before you sign.
Concrete & dirt at trade invoice
Ready-mix, pump, and site-work billed at the trade’s invoice. You see what the trade charged us before it hits your draw.
Coordination fee, disclosed
Our coordination and erection fee is one line, disclosed at signing. Contract price holds once we walk the site — change orders only if you change the plan.
Erection
Erected by our own strike team. Not brokered. Not subbed to a two-guy carport crew.
Windows & doors
Premium windows set in every dried-in package on every plan.
How to reach us
By appointment · Osage Beach, MO. (417) 597-4470 · info@ozarkclosers.com
STOCK PLANS · AVAILABLE NOW
Stock plans. Three packages each. Fixed at signing.
Every plan is priced three ways — Dried-In on your slab (you pour the concrete, we do the rest), Dried-In + slab (we pour it too — our default), or Turnkey (we deliver move-in ready, local only). Reserve the drawings first — $25 Preview Set, $495 Study Set, or $1,495 Construction Set. The full plan price credits toward a build with us within 12 months. What dried-in means →


SHOPS, WORKSHOPS, BARNS & BARNDOMINIUMS
Shops and workshops built to the same standard as our homes.
Eight steel buildings, priced dried-in and erected by our own crew — not dropped on your gravel and left to you. Same red-iron steel, same in-house strike team, same pass-through pricing whether you’re building a shop, a workshop, an event barn, or a barndominium. Every price below is a starting-at number for the building closed to weather on your slab.
-
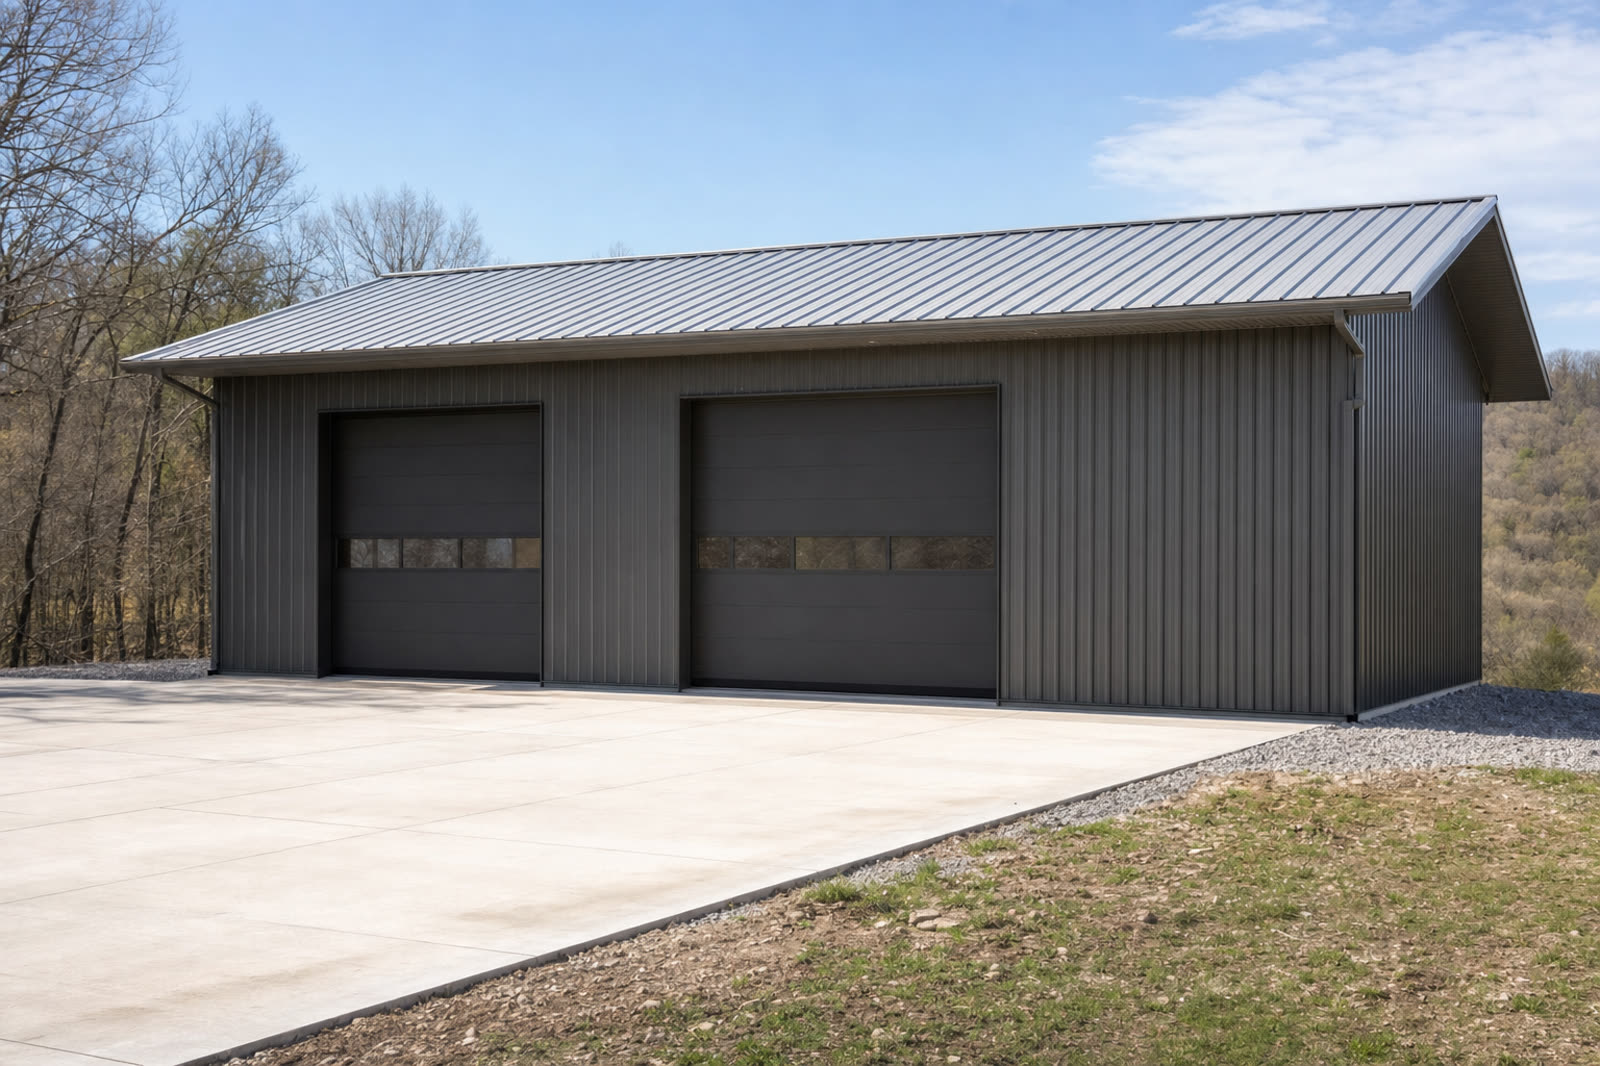
40×60 · 2,400 SF · 14 FT EAVES
The 40×60 Shop
Dried-in on your slab, starting at $94,400
-
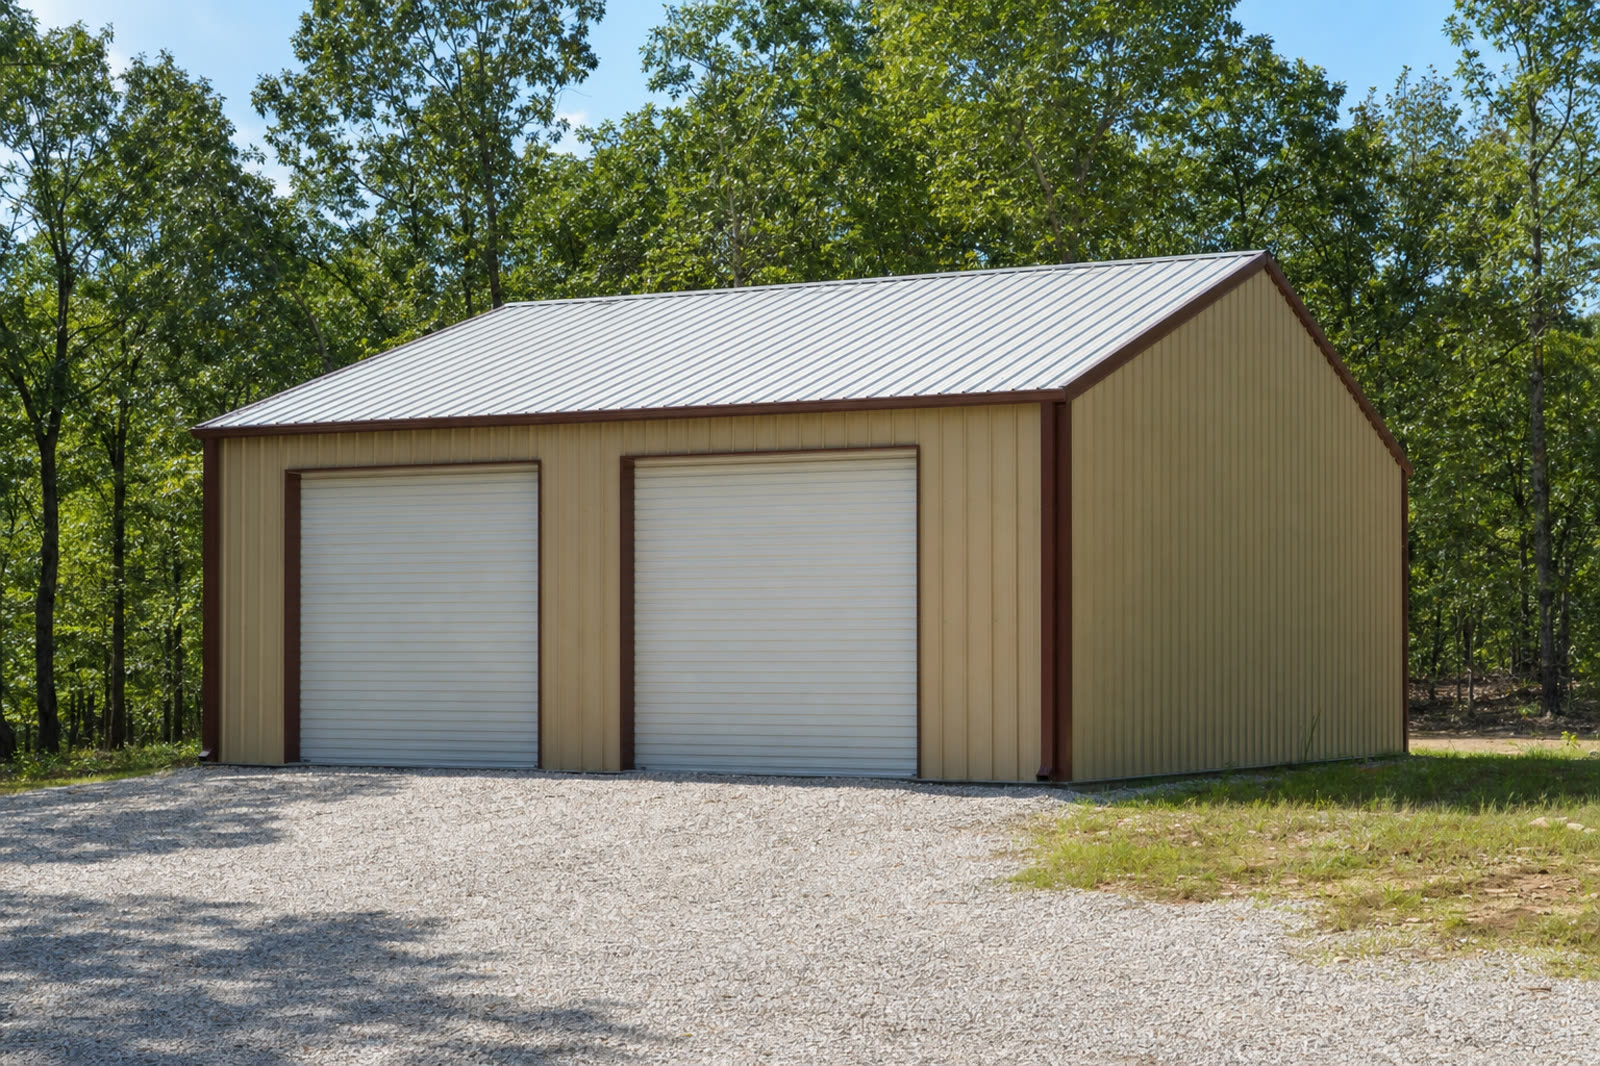
30×40 · 1,200 SF · 12 FT EAVES
The 30×40 Workshop
Dried-in on your slab, starting at $58,000
-
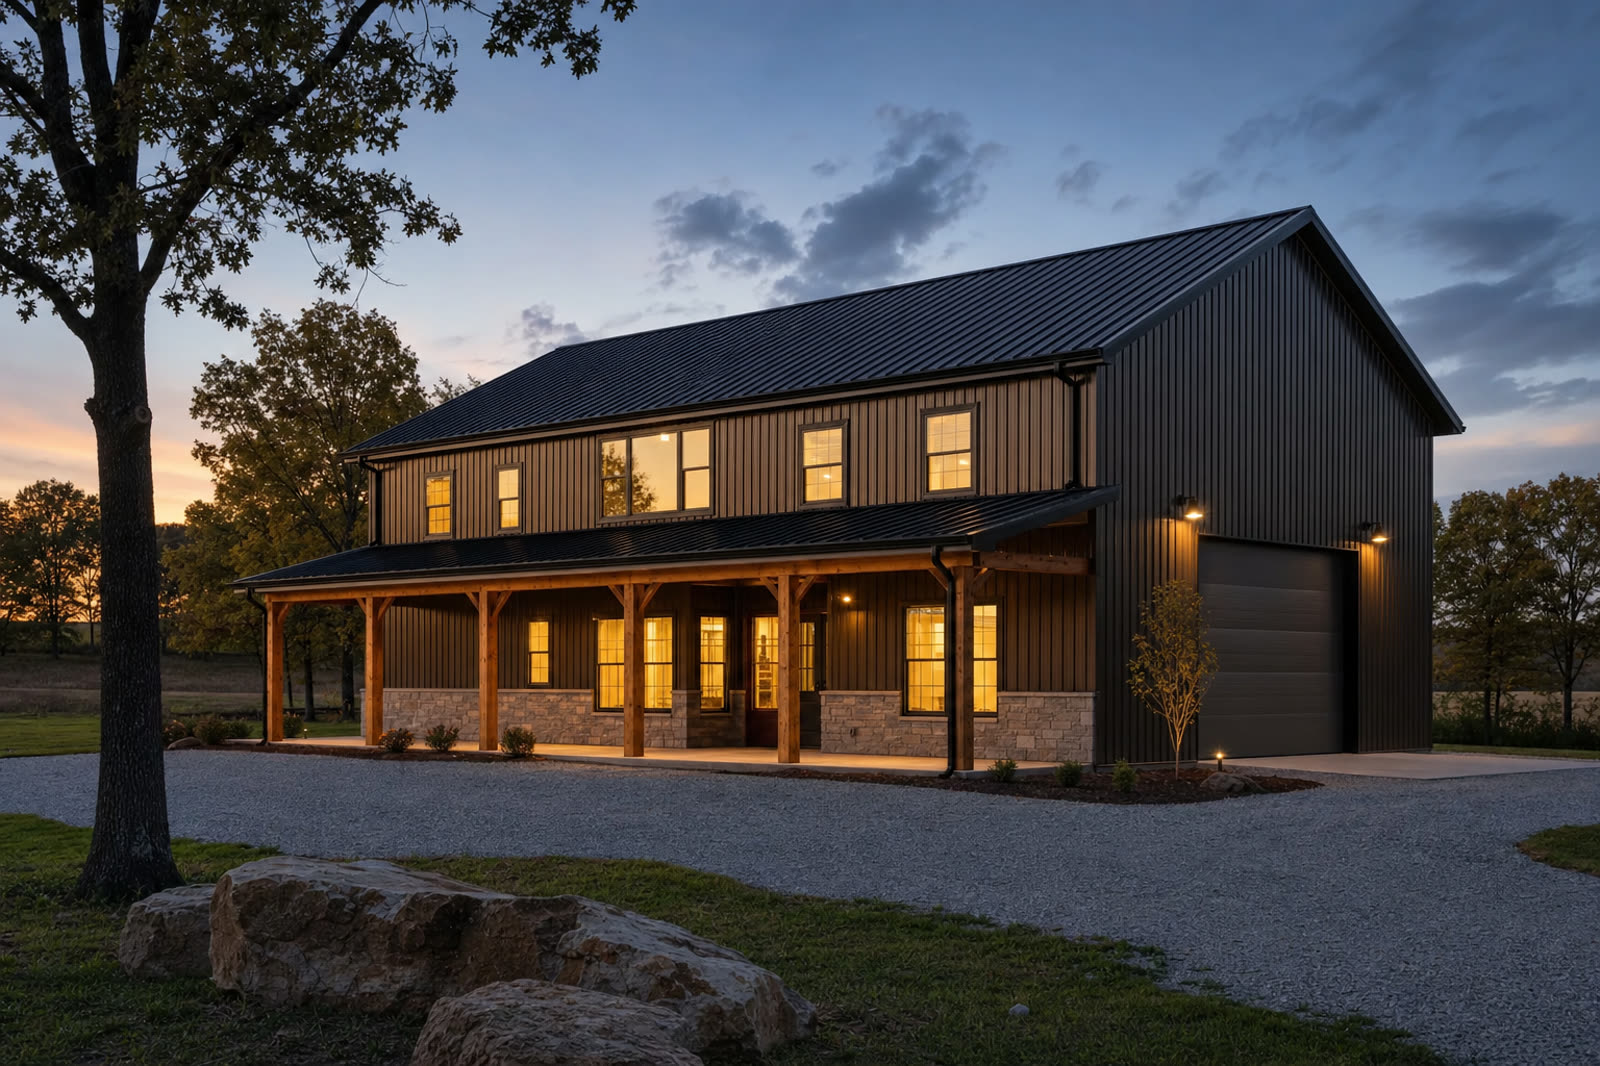
40×60 · 2,400 SF · 12 FT EAVES
The 40×60 Barndominium
Dried-in on your slab, starting at $110,000
-
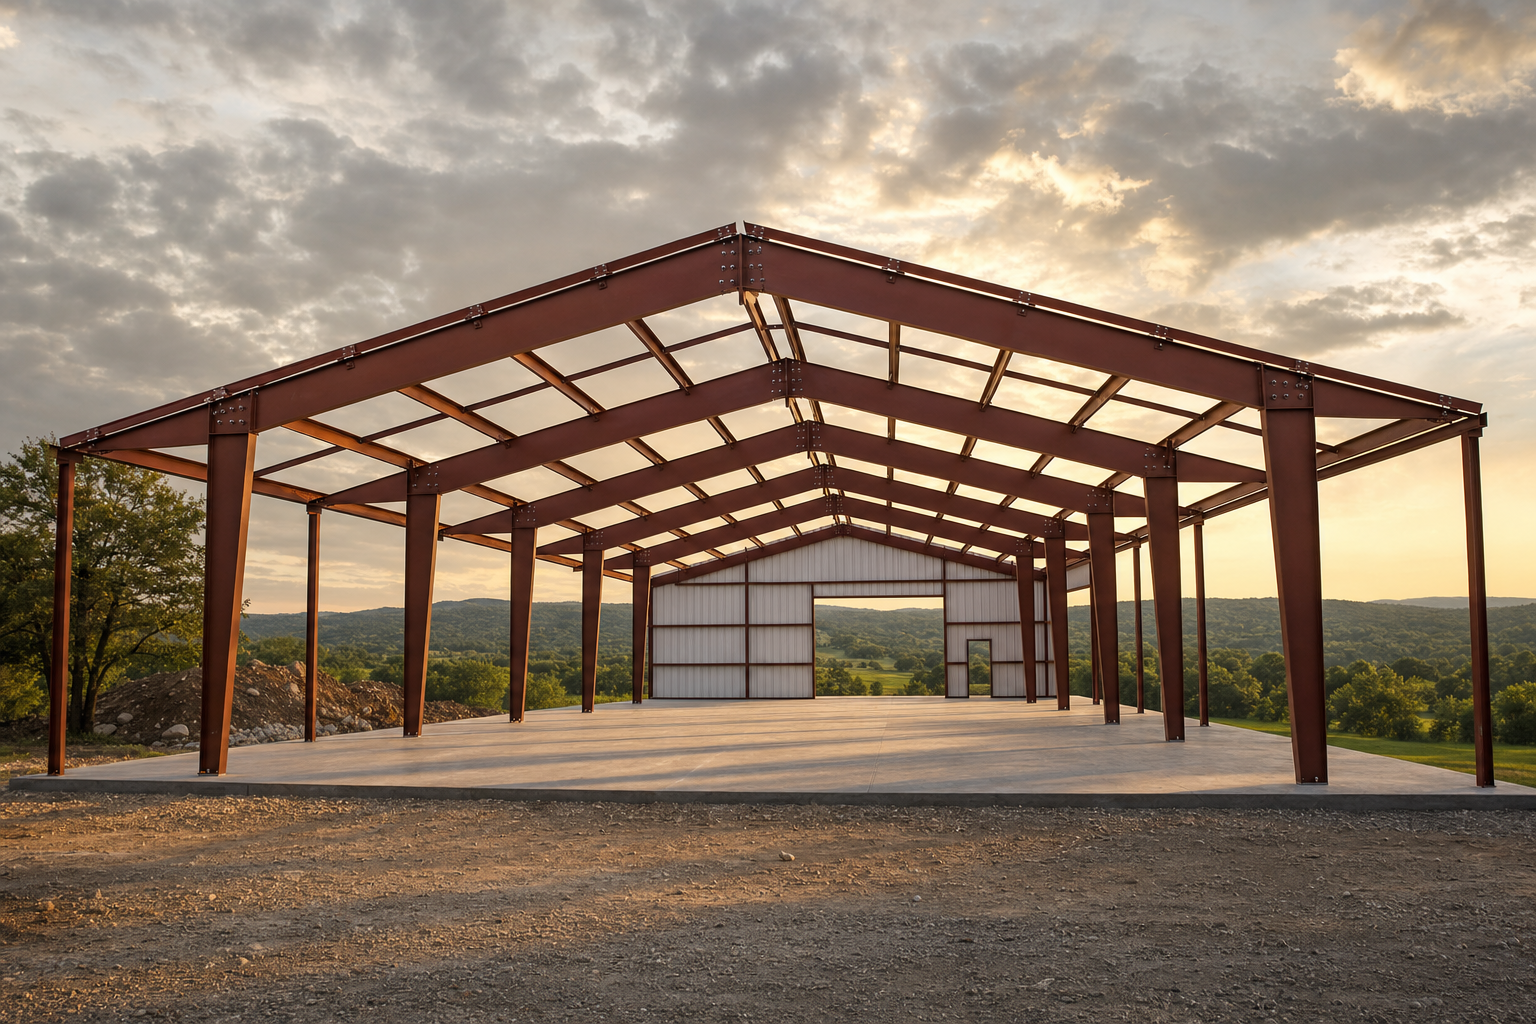
60×100 · 6,000 SF · 16 FT EAVES
The 60×100 Event Barn
Dried-in on your slab, starting at $227,000
HOW WE'RE DIFFERENT
Three things most firms in this space can't say.
-
01
Direct-from-manufacturer pricing.
The quote you get from us is the quote the manufacturer gave us. No middle-men, no markup on the building. Most firms in the metal building space are resellers to resellers — by the time the steel gets to your slab, it's been marked up three, sometimes four times. Ask your builder where the quote actually came from. Ask them to show you the paperwork.
-
02
One firm, plan to frame.
Same firm that sells you the plan sells you the building and stands it on your slab. Not a plan office that hands to a building reseller that hands to an erection crew. One firm throughout.
-
03
In-house erection crew.
Our installers are on our payroll, not random subs bid out job by job. Same crew on your slab as on the last one. Every job.
WHY THIS FIRM EXISTS
One firm on the hook, start to dried-in.
Most steel-frame buyers end up with two phone numbers — the steel dealer for the frame and a referred builder for the erection. When something is off, both numbers point at each other. We do both under one contract so there is one number and one crew standing behind the building.
-
The common question
“If you sell me the steel and someone else erects it, who’s accountable when things go sideways?”
How we handle it
We don’t refer. On either dried-in package, the scope ends when the building is closed to weather — every trade after that is your direct contract with a licensed local. We’re not incentivized to steer you toward anyone, and we’re not on the hook for anyone we can’t control. On Turnkey in Missouri and NE Oklahoma, we don’t refer either — we hire and manage the trade subs (electrical, plumbing, HVAC, drywall, cabinets, flooring, paint) on our own paperwork, so you have one contract and one point of accountability.
Escalation clauses, hidden site costs, ghost draws, and unbuildable plans get the same straight-answer treatment. See the FAQ below →
HONEST SCOPE
What one contract with us covers.
We don't hide the scope. Here's exactly where our job starts and where it ends.
Included in our scope
- Plan design (yours, ours, or custom)
- Engineered stamped drawings from the building manufacturer
- Red-iron kit sourcing and delivery coordination
- Concrete slab pour — our crew, in-house
- Anchor bolt layout and column erection
- Rafter and purlin installation
- Roof and wall sheeting
- Doors, windows, trim to weather-tight
- Weekly progress documentation
Not our scope
- Site clearing and grading
- Plumbing rough-in — your plumber; we pour the slab after
- Electrical rough-in and finish
- HVAC systems
- Interior framing, insulation, and drywall
- Finish carpentry, cabinets, flooring
- Any work after the dried-in handoff
On either dried-in package, those trades are yours to hire. We don't sub them, refer them, or manage them — you contract them directly.
Turnkey coverage: across Missouri and northeastern Oklahoma out through Tulsa, we run full Turnkey under one contract — our crew dries the building in, and we hire and manage the trade subs (electrical, plumbing, HVAC, drywall, cabinets, flooring, paint) on our paperwork. Outside that area, dried-in only.
HOW IT WORKS
Design. Source. Erect. Handoff.
Four phases, one firm, one contract. A repeatable process, not a custom-every-time relationship.
-
01
Design
Buy one of our plans or start from your own sketch. Design fee is applied against the build if you move forward with us.
-
02
Steel source
Red iron is supplied by the manufacturer with stamped engineered drawings for your state. We coordinate the order and delivery. Steel price is pass-through — no markup from us.
-
03
Erect
Our in-house crew stands it up. Columns, rafters, purlins, sheeting, doors, windows, trim to weather-tight.
-
04
Handoff
We hand off the building dried-in. Slab poured, frame standing, roof and wall skin on, exterior doors hung, windows set, every penetration flashed. You can lock the door and start interior work in the rain.
WHAT WE BUILD
Five ways to build in steel.
Red-iron rigid-frame steel is the same structural system for all of these. What changes is the plan, the finish, and how you use it.
-
Barndominium
Steel-frame homes on a barndo footprint — full-height ceilings, open spans, mixed living and shop space.
Read more → -
Dried-In home
Traditional-footprint steel-frame homes, dried in and handed off for you to finish.
Read more → -
Workshop & shop
Clean-span steel-frame shops, garages, and outbuildings with the fastest turnaround.
Read more → -
Event barn
Larger-span steel-frame event and commercial structures on a red-iron rigid-frame kit.
Read more → -
Plans only
Preview Set $25, Study Set $495, or Construction Set $1,495. Buy the drawings and take them to your own erector — or credit the plan price toward a build with us.
Read more →
THE FIRM
Who you're actually signing a contract with.
No mystery about the company. The relevant facts are below.
Headquarters
Osage Beach, Missouri
Missouri-based firm. Office by appointment. Field crew mobile across MO, AR, OK, and TN.
Manufacturer status
Direct manufacturer pricing
Direct manufacturer pricing on every building. No reseller in the middle. Stamped engineered drawings for your state. Manufacturer's warranty on the steel itself.
Erection
In-house crew
Every job erected by our own crew. No brokered erection, no day-labor subs. Same foreman on day one and dried-in day.
Insurance
General liability & workers' comp
Fully insured. Certificate of insurance available on request before contract.
Direct contact
One number reaches the person running your job. Call or text. No dispatch layer, no gatekeeping.
Contract structure
One firm, one contract
Plans, kit sourcing, foundation coordination, and erection under a single agreement. No general contractor stacking a margin on a broker stacking a margin on a crew.
WHERE WE WORK
Turnkey covers Missouri and NE Oklahoma.
Full Turnkey builds — dried-in plus complete interior finish-out — run under one Ozark Closers contract across all of Missouri and the northeastern Oklahoma corridor out through Tulsa. Our crew dries the building in; we hire and manage the trade subs. Dried-In runs across the four-state Ozarks footprint: Arkansas, Missouri, Oklahoma, and Tennessee. We don’t sell buildings without our crew — if we quote the steel, we stand it up. See the service-area map →
STRAIGHT ANSWERS
The ten questions every barndominium buyer should ask.
If a builder can’t answer these on the first call, keep shopping.
Will the quote I get be the price I actually pay? +
Yes. Both dried-in tiers are fixed at signing. Turnkey is fixed at signing once your site walk and finish selections are set. No escalation clause. If we make an engineering or drafting error, we eat it — not you.
The steel price is what the manufacturer quoted us, and we’ll show you the paperwork.
What’s NOT in the dried-in quote — site, utilities, finish? +
Site clearing, driveway, well, septic, power, permits, and full interior finish are not in either dried-in price. Those are yours to hire and pay for directly.
We call that out line-by-line on the plan detail pages and again on the contract. Get bids for those items before you commit to us so nothing is a surprise later. Turnkey (Missouri and NE Oklahoma) is the exception — that one covers full finish-out.
How do draws work — what stops a builder from ghosting? +
Every draw is tied to a physical milestone you (or your bank inspector) can walk out and see: steel delivered, frame standing, sheeting on, building dried-in and handed off. No draw pays for promises.
Weekly progress documentation goes to you and to the bank whether the news is good or slow. If we’re behind, you hear it from us first.
Are the plans buildable — stamped, code-compliant, actually good drawings? +
Yes. Our Construction Set ships with everything a framer, steel crew, or GC needs to price and build the job: general notes and code references, wall assemblies, window and door schedule, wall sections, framing, plumbing, and electrical.
The steel itself ships with stamped engineering from the manufacturer, wind-rated for your state. Nothing on the drawing set says “sample only, not for construction.”
Who actually fabricates the steel? +
Both fabricators we work with are engineered, red-iron, rigid-frame manufacturers with stamped drawings. We name the specific fabricator on your contract before you sign — and we’ll tell you which one we recommended for your job and why. Nothing gets subbed to a pole-barn shop.
The steel is passed through at our supplier invoice with no reseller markup. We make our money on erection, concrete, and coordination — not by marking up your steel.
What happens if steel prices move between quote and delivery? +
Our steel quotes hold for 30 days from the manufacturer. If you sign and pay the steel deposit inside that window, your steel price is locked at signing — that’s what shows on your contract. If you wait past 30 days, we re-quote from the manufacturer and you see the new number before you commit.
No hidden escalation clause. If mill pricing changes mid-project, the manufacturer eats it — not you.
What’s the deposit and what does it buy? +
The steel deposit is what the manufacturer requires to lock the order and start fabrication — typically 25 to 30 percent of the steel cost, paid directly against the manufacturer’s invoice. Our coordination fee ($7,500 flat) is invoiced separately and is what puts your project into our production schedule.
We do not take a large upfront “construction deposit” and hold it. Progress payments are tied to milestones: steel delivery, erection start, dry-in, and finish (Turnkey only). You see the schedule before you sign.
Are change orders included, or is that where the price runs? +
Both dried-in packages are fixed at signing. There are no change orders unless you change the plan.
Turnkey builds include a written allowance schedule in the contract (flooring, cabinets, plumbing fixtures, lighting, appliances). Pick anything at or below the allowance and the price doesn’t move. Pick above and the difference is a documented change order — not a surprise.
We do not use the change-order process to make up for a low bid. If we get a number wrong, that’s our problem, not yours.
How many of these have you actually built? +
Ozark Closers has been building steel-frame homes since 2022. Every plan we sell is stamped, priced, and ready to build — the drawings are done, kit pricing is locked with the manufacturer, and the dried-in package is fixed at signing.
Ask us on the call about recent work in the same size range and finish, and we’ll send photos and references. We’d rather show you our own steel work up close than pad a number with photos of other people’s.
What’s NOT included in the Turnkey price? +
Turnkey covers everything in Dried-In + slab plus complete interior finish-out at our Silver tier — framing, insulation, drywall, plumbing rough-in, electrical, HVAC, cabinets, flooring, trim, paint. Delivered move-in ready.
Not included:
- Land, land clearing, and driveway/site access
- Well and septic (or municipal water/sewer tap fees)
- Permits, plan review fees, and impact fees
- Landscaping and final grade beyond the building envelope
- Appliances (we can budget them in the allowance if you want)
- Gold and Platinum finish upgrades over the Silver tier schedule
Everything not included is called out line-by-line on your quote. See the Silver finish schedule for exactly what’s in.
READY TO START
Send us the project.
Tell us where the site is, what you want to build, and your timeline. We come back with next steps — design, kit, and erection, all from one firm.