GUIDE · SCOPE
What does 'dried-in' mean?
It is the most important word in a steel-building contract and the one most often left undefined. Two firms can quote the same building tens of thousands of dollars apart, and the gap is usually hiding in what each of them means by dried-in.
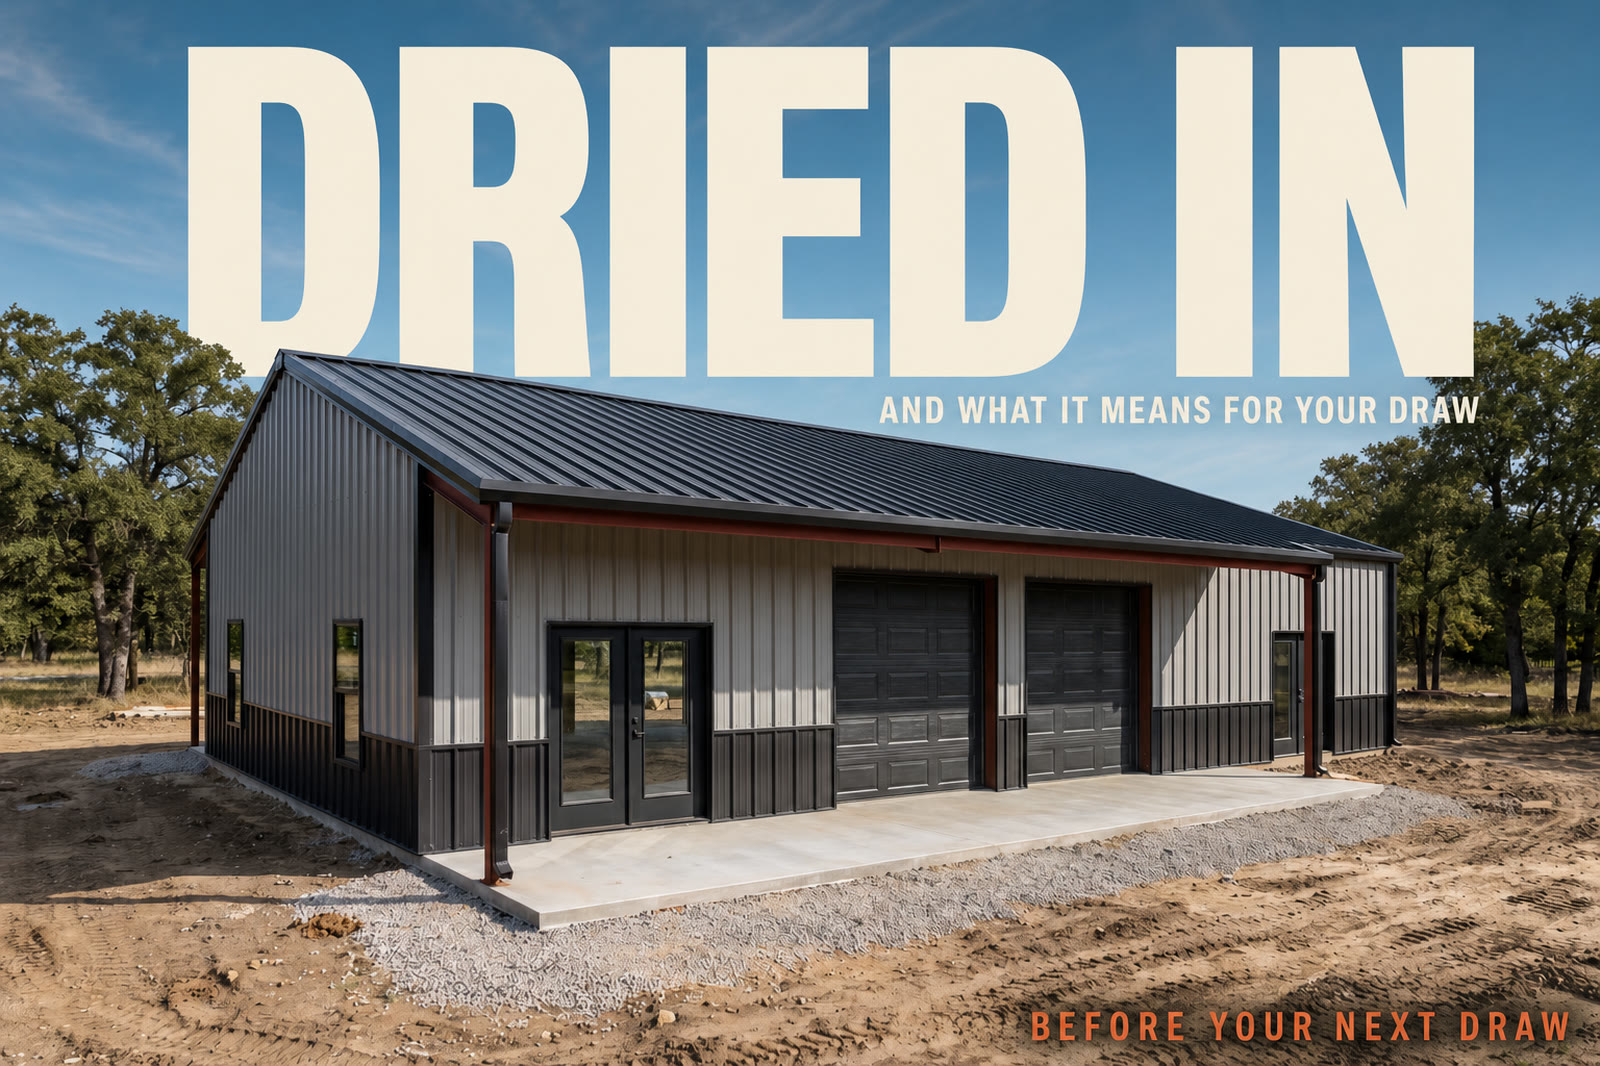
We publish one definition and we price against it. Every dried-in package we sell ends at the same place: a building that is closed to weather, standing on a slab, with a door that locks. Not a frame under a tarp. Not a shell with open window openings and a promise to come back.
SCOPE · IN
What's included in a dried-in package.
This is the itemized list. If a competing quote is missing one of these lines, it is not a dried-in quote and the two numbers are not comparable.
- The slab. On the + slab tier: a 6-inch reinforced slab over a vapor barrier, with rebar, poured to our engineered drawings.
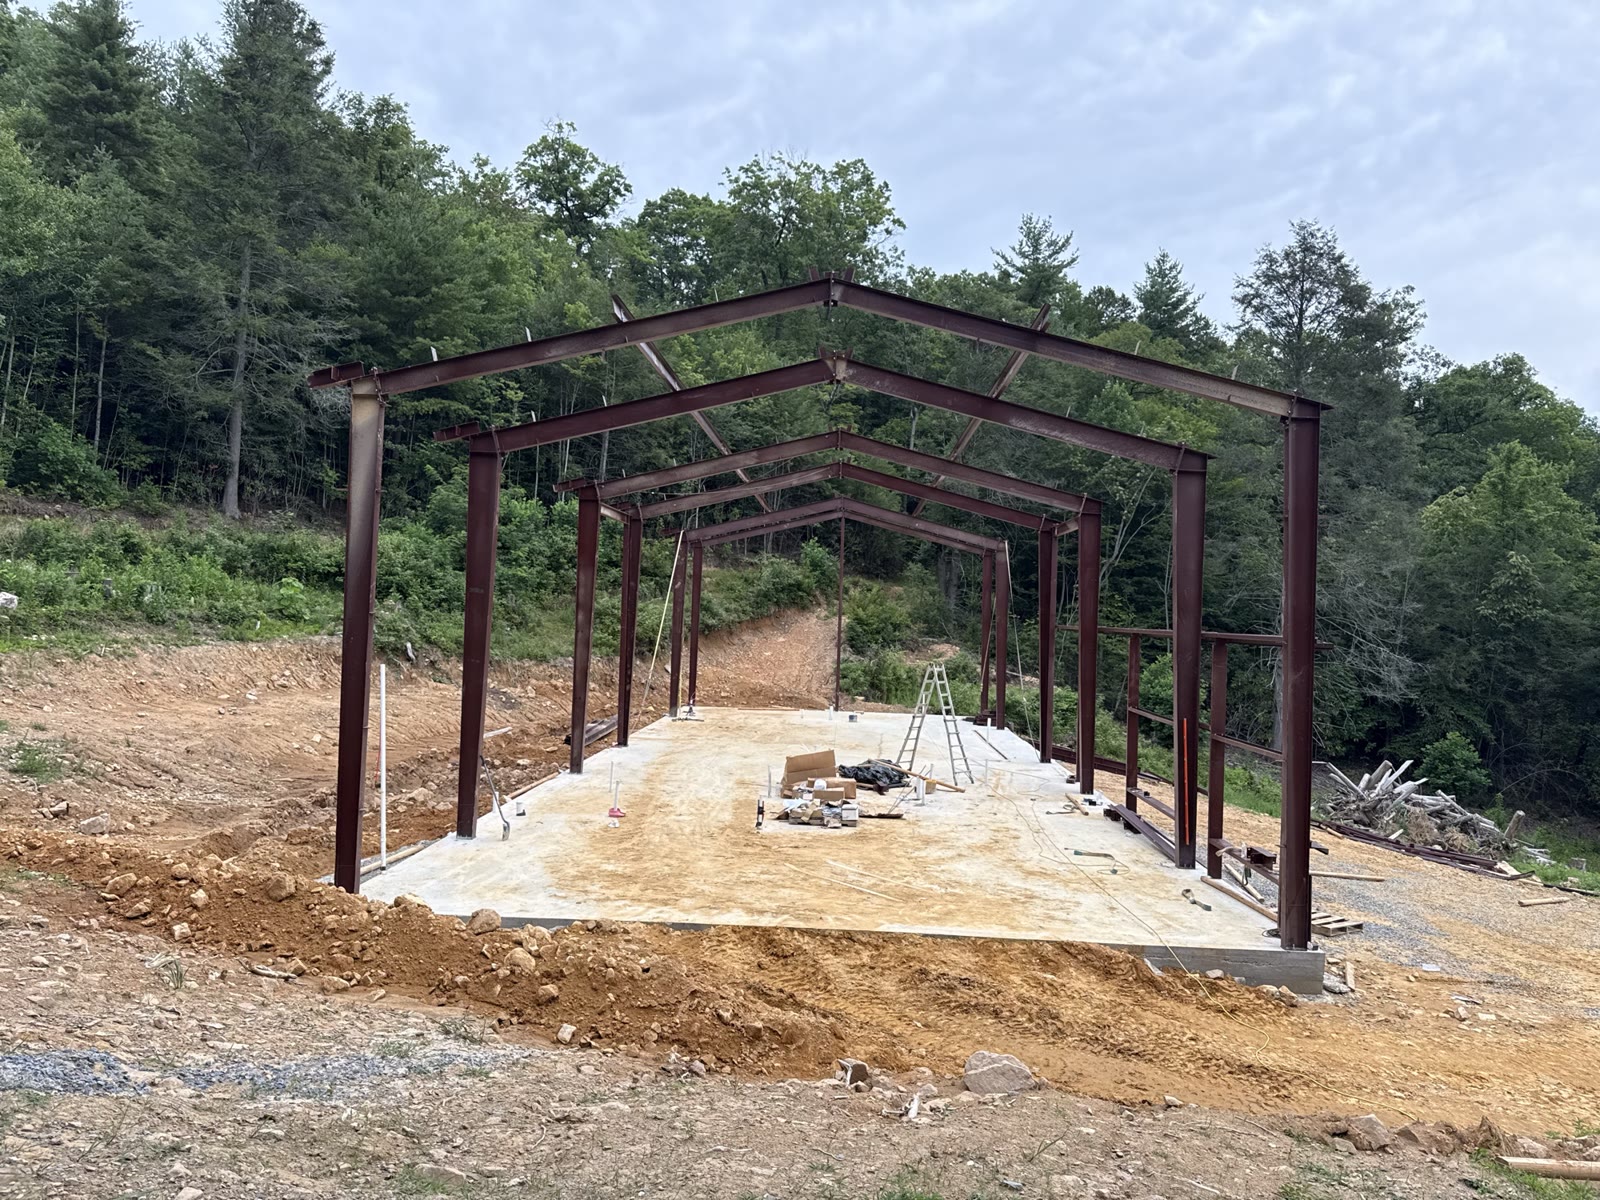
- Engineered red-iron frame, erected. Hot-rolled columns and rafters, purlins, girts, and bracing, stood up by our own crew.
- Anchor bolts and base plates. Set in the pour to the engineered layout so the steel lands where the drawings say it lands.
- 26-gauge roof panels. Screwed down over purlins with ridge cap, eave and rake trim.
- Wall skin. Panel on every elevation, gable to grade.
- Trim and closures. Corner, base, and jamb trim; foam and metal closures at the panel ribs.
- Exterior doors hung. On frames, with hardware and locksets, plus overhead doors where the plan has a shop bay.
- Windows set. In the opening, trimmed and sealed. Not an allowance, not a later phase.
- Roof and wall penetrations flashed. Pipe boots, vent curbs, headwall and sidewall conditions, door and window heads.
- Engineer-stamped drawings. Structural set for your snow and wind load, plus the anchor-bolt drawing.
- Erection by our own crew. Not a subcontracted erector we met on the phone.
SCOPE · OUT
What's not included.
This list matters more than the one above it. Almost every bad experience in this category starts with a buyer who assumed something down here was up there.
Interior finish, in full. Electrical service, panel, rough-in, and devices. Plumbing supply, drain, waste, vent, and fixtures. HVAC equipment, ductwork, and controls. Insulation of any kind. Interior framing and partitions. Drywall, tape, and texture. Flooring. Cabinets and countertops. Interior doors, trim, and paint. Appliances.
Site and civil work. Site prep and clearing, dirt work and grading, the driveway, utilities run to the slab, well or water tap, septic or sewer, building permits, and impact fees. These vary enormously from one parcel to the next. Nobody can quote them off a map, and a builder who does is quoting you a number they intend to revise.
We say this plainly because the alternative is a change order. A dried-in price that quietly assumes you already have power at the pad is not a fixed price. Three questions that expose a soft quote →
THE REASONING
Why we stop there.
Because interior finish is where most of the money is, and it is the part a buyer can actually control. Money Inc puts interior finish work at roughly 60 to 80 percent of the cost of a finished home. The structure, the slab, and the envelope are the smaller share.
That ratio has a practical consequence. Finish work is local, license-bound, and taste-driven. The electrician has to be licensed in your county. The cabinet shop that gives you a fair price is thirty minutes from your site, not three states away. And the decisions are yours: tile or LVP, drywall or pine, one bathroom finished now and the other next year. Steel erection is none of those things. A rigid frame goes up the same way in Osage Beach as it does outside Chattanooga.
So we sell the part that travels. Stopping at dried-in is exactly what lets us hold a fixed price at signing and cover four states with our own crew instead of a chain of subcontractors. If we tried to carry finish trades across that footprint, the price would go soft and the schedule would go with it.
It also protects you from the pricing games in this category. The advertised kit number is a fraction of what you pay to get a building standing and closed. We wrote the whole breakdown out, line by line: the hidden costs of a steel kit →
THE THREE TIERS
Three ways to buy the same building.
Same steel, same crew, same definition of dried-in. The difference is where the contract starts and where it stops.
Dried-In + slab DEFAULT
Starting at$137,630
From $60.82 / sf under roof · we pour it and we close it in
Our self-performed 6″ reinforced slab plus the full dried-in scope — steel erected, roof skinned, wall skin on, exterior doors hung, windows set, every roof and wall penetration flashed. One contract, one crew, one point of accountability. See the Greers Ferry →
Or, on your own slab
Starting at$115,000
From $50.82 / sf under roof · you provide the slab
The same dried-in scope minus the concrete. You pour to our engineered anchor-bolt and slab drawings, we inspect it before steel arrives, and our crew takes it from there. The right call if you already have a pad or a concrete contractor you trust. See the Greers Ferry →
Turnkey LOCAL ONLY
Starting at$395,000
Silver finish tier · Missouri and NE Oklahoma only
Everything in Dried-In + slab plus the full interior finish-out by our own crew — rough-ins, insulation, drywall, cabinets, flooring, trim, paint. Delivered move-in ready. See the Greers Ferry →
Those three numbers anchor to the Greers Ferry at 2,263 square feet — our smallest residential plan. Larger plans price higher on every tier: the Tablerock at 4,060 sf is Dried-In + slab starting at $189,840, and the Truman at 4,650 sf is Dried-In + slab starting at $311,200.
What “starting at” means · site conditions
Every price on this page assumes a normal Ozark buildable lot: reasonable truck access, standard soil, no rock excavation, no boat-in or fly-in delivery, county or city permitting, no engineered retaining walls, no septic upsize, no thickened slabs beyond spec, no wind or snow load overrides. Anything outside that envelope, we price the delta up front — before you sign. If a concrete truck can’t reach your slab, tell us on the intake call.
FIT · IS DRIED-IN RIGHT FOR YOU?
Dried-in rewards owners who want control.
Dried-in is the smart move for owners who want to finish their own way — on their timeline, with their finishes, their trades, and their budget. You get the hardest, most weather-critical work handled by a specialist crew, then you take it home from there. Owner-builders, retired tradespeople, hobby builders, and homeowners with a good GC already in their contacts do this well every year.
Two easy questions to make sure it is the right fit.
One: are you comfortable running the finish, or do you have someone who will? After we hand off the dried-in building, someone has to schedule interior trades — electrical, plumbing, HVAC, insulation, drywall or T&G, flooring, cabinets, trim. That can be you, a spouse or partner who has done it before, or a local GC you already trust. If the answer is yes, dried-in gives you real leverage over cost and quality.
Two: will your lender fund at the dried-in milestone? Most construction loans treat dried-in as a clean draw and this works easily. A few conventional products want a certificate of occupancy before they close — that is worth a five-minute call to your lender before you sign anything. We are happy to talk to them directly on request.
Prefer to write one check and get keys? We do that too. In Missouri and northeast Oklahoma, our Turnkey tier lets us carry the entire job under one contract. Outside that area, we can still deliver the dried-in building and refer you to a GC we trust to close it out. See how the process runs end to end →
SCHEDULE
Contract to dried-in: 12 to 16 weeks.
Typical for a residential-scale building on a reasonable site. Phases overlap, which is why the total is shorter than the sum of the parts.
| Phase | Rough window | What's happening |
|---|---|---|
| Engineering and permits | Weeks 1–3 | Plan finalized, snow and wind loads confirmed for your address, frame engineered and stamped, anchor-bolt drawings issued. You take that set to the permit office. |
| Dirt and slab | Weeks 2–6 | Site prep and grading, then form, rebar, vapor barrier, anchor bolts, pour, finish, and full cure before steel lands. Done to the anchor-bolt drawing so the frame drops in clean. |
| Steel fabrication and delivery | Weeks 4–12 | The longest single wait — mill and fabrication time on your specific frame. Because we deal direct with the manufacturer, you get the actual factory ship date on your schedule, not a placeholder. |
| Erection | Weeks 10–14 | Columns set and plumbed, base plates torqued, rafters flown, purlins and girts, bracing. Our crew, on your site, start to finish. |
| Skin and flashing | Weeks 12–15 | Roof panel, wall panel, trim, closures, and every roof and wall penetration flashed. This is what makes the building genuinely tight. |
| Doors and windows | Weeks 13–16 | Exterior doors hung with hardware and locksets, overhead doors set, windows in and sealed. Handoff when the door locks. |
Two things move that date: weather and permit turnaround. Neither one moves the price. If a long freeze slows a pour or your county runs a longer plan review, we build that into the schedule up front so the date you get from us is a date we can hold.
COST
What dried-in costs in the Mid-South.
Residential dried-in work in Missouri, Arkansas, Oklahoma, and Tennessee runs starting at $50 per square foot under roof and climbs from there. Steeper roof pitches, taller eaves, thickened slabs, and complex geometry push toward the top of that range. Workshops and shops run cheaper per foot because the skin and the openings are simpler: a 30 × 40 workshop is dried-in starting at $70,000, and a 40 × 60 shop is dried-in starting at $118,400 for the same scope.
We publish those numbers rather than quote them on request. See the builds for residential layouts, or the eight kit sizes for shops, barns, and commercial spans. Every size carries the same three tiers.
Comparing our number against a kit quote you got elsewhere? Our price is the whole dried-in building — freight, erection labor, concrete, fasteners, trim, and openings all included, all under one contract, with our own crew on your site. One number, one team, one accountable phone call. Read the full apples-to-apples comparison →
FAQ
Dried-in, answered.
What's the difference between the two dried-in tiers?
One line item: the concrete. Dried-In + slab means we pour the foundation and then erect and close the building on it. Dried-In on your slab means you have already poured, or you are hiring your own concrete contractor, and we show up to steel and skin a slab we did not place. Everything above the concrete is identical between the two. On the Greers Ferry plan, Dried-In + slab is starting at $137,630 and the on-your-own-slab version is starting at $115,000.
Can I supply my own slab?
Yes. Plenty of buyers already have a concrete contractor they trust, or they own the equipment and the dirt work is already underway. We will send you our engineered anchor-bolt drawings before you pour, and your contractor pours to those drawings. The critical items are the bolt pattern, the bolt projection, and the edge and thickness detail under the columns. If any of those are off, the steel does not land, so we inspect the cured slab before the building ships.
What are your slab specs?
A typical residential slab under one of our buildings is a 6-inch reinforced slab over a vapor barrier, with rebar and with thickened or deepened sections where the column loads come down. We do not publish a single universal spec, because the engineer sets the concrete strength, the rebar schedule, and the footing detail against your soil, your frame, and your county's loads. What we give you is the engineered anchor-bolt drawing for your building, and the pour has to match it. If you pour it yourself, we inspect the slab before steel arrives.
Do you install interior finishes?
Only on the Turnkey tier, and Turnkey is Missouri and northeast Oklahoma only. On both dried-in tiers we stop when the building is closed to weather. No electrical, no plumbing, no HVAC, no insulation, no drywall, no flooring, no cabinets, no paint. Interior finish is licensed local work and we do not pretend to carry those trades in four states.
How long is a typical dried-in build?
Twelve to sixteen weeks from a signed contract to a locked door, for a residential-scale building on a reasonable site. That covers engineering and permit drawings, dirt and slab, steel fabrication and delivery, erection, skin and flashing, and doors and windows. The two things that move the date are weather and permit turnaround, and neither of them moves the price. If your county runs a long review, we tell you that up front rather than quoting you a date we cannot hold.
What states do you serve?
Missouri, Arkansas, Oklahoma, and Tennessee. We are headquartered in Osage Beach, Missouri, with a second base in Fort Smith, Arkansas, which is what lets us cover that spread with our own crew instead of a subcontracted erector. Both dried-in tiers are available in all four states. Turnkey is Missouri and northeast Oklahoma only.
Do I need a permit?
That depends on your county. Some rural counties in our footprint have no residential building permit at all. Others run a full plan review with a stamped structural set. Either way we make the process easy: we supply the engineer-stamped drawings the permit office asks for, and we walk you through what we have seen in your specific county so you know what to expect at the counter. The homeowner pulls the permit, but you will not be doing it alone.
Who handles engineering?
We do, coordinated directly with the steel manufacturer. Your frame is engineered and stamped for the snow load, wind speed, and exposure category at your specific address, and you get the anchor-bolt drawings that the concrete has to be poured to. That set is what your permit office reviews and what your concrete contractor works from. It is included in both dried-in tiers.
Is dried-in the same thing as a shell?
Dried-in is a stricter, more valuable version of what people sometimes call a shell. Shell is a loose term — sometimes it means a frame with a roof, sometimes it means walls with the window openings still open. Dried-in is a testable condition: the roof panel is on, the wall panel is on, the windows are set, the exterior doors are hung, and every roof and wall penetration is flashed. It is a milestone you can actually lock and walk into.
Can I use the building while I finish the inside?
Absolutely, and that is one of the biggest advantages of buying dried-in. You can lock it up, store your materials inside, and have your interior trades work in the dry no matter what the weather does outside. Move-in occupancy comes later once the interior finish is done and the certificate of occupancy is issued — the dried-in stage is designed specifically to let the interior work start.
Get a dried-in quote for your state.
Send us the parcel, the county, and the plan you have in mind. We come back with a fixed dried-in number against the definition on this page. Osage Beach, Missouri and Fort Smith, Arkansas. Serving MO, AR, OK, and TN.
KEEP READING