STEEL BUILDINGS · MO · AR · OK · TN
Eight starting sizes. Priced dried-in on your slab.
These are our standard sizes, erected dried-in by our own crew — frame, roof, wall panels, trim, doors, windows, and flashing. The price you see includes the erection, not just the steel on a flatbed. Every number below is a starting-at price for the dried-in package.
Looking for a full residential floor plan instead? See our plans — Greers Ferry, Tablerock, and Truman — which drop onto any of the sizes below. Frames are sourced from General Steel Corporation and Capital Steel Industries. Call (417) 597-4470 to talk through a size.
-
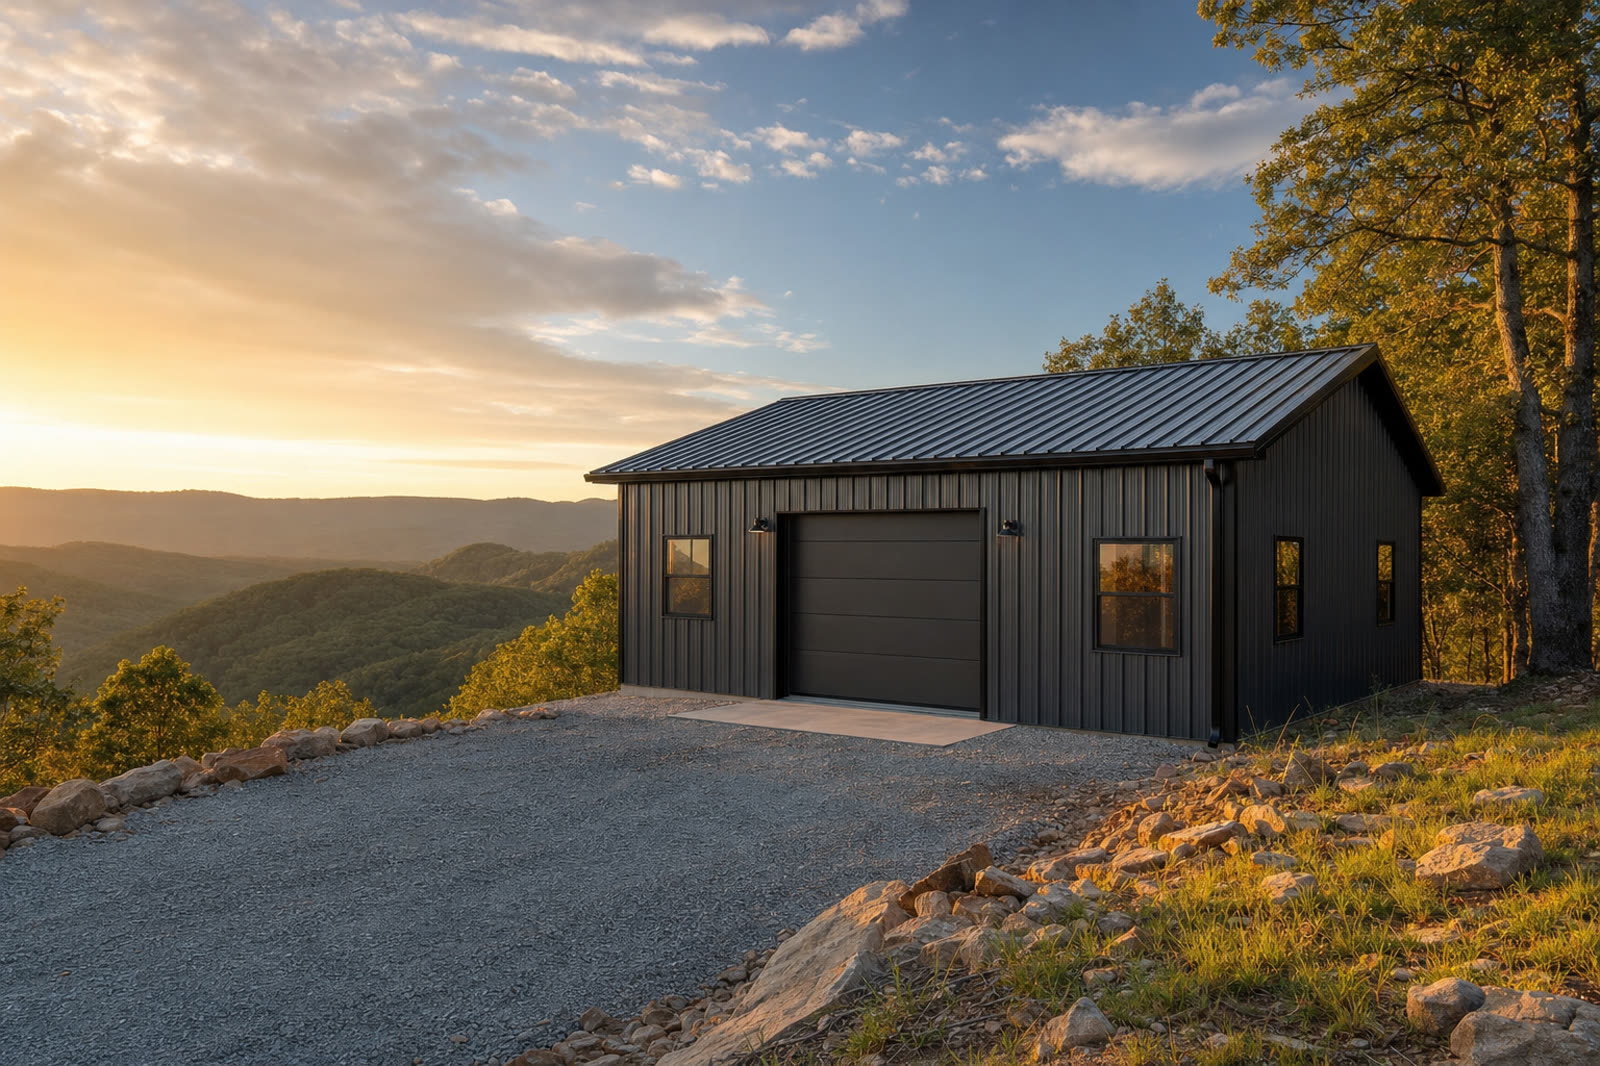
30×40 · 1,200 SF · 10 FT EAVES
The 30×40 Compact
C-channel · Red iron upgradeHomes, cabins, and guest quarters on a small footprint. Engineered steel frame — not a pole barn — so you can finance it as a residence.
Dried-in on your slab, starting at $42,000
1 overhead door(s) · 4 windows
-
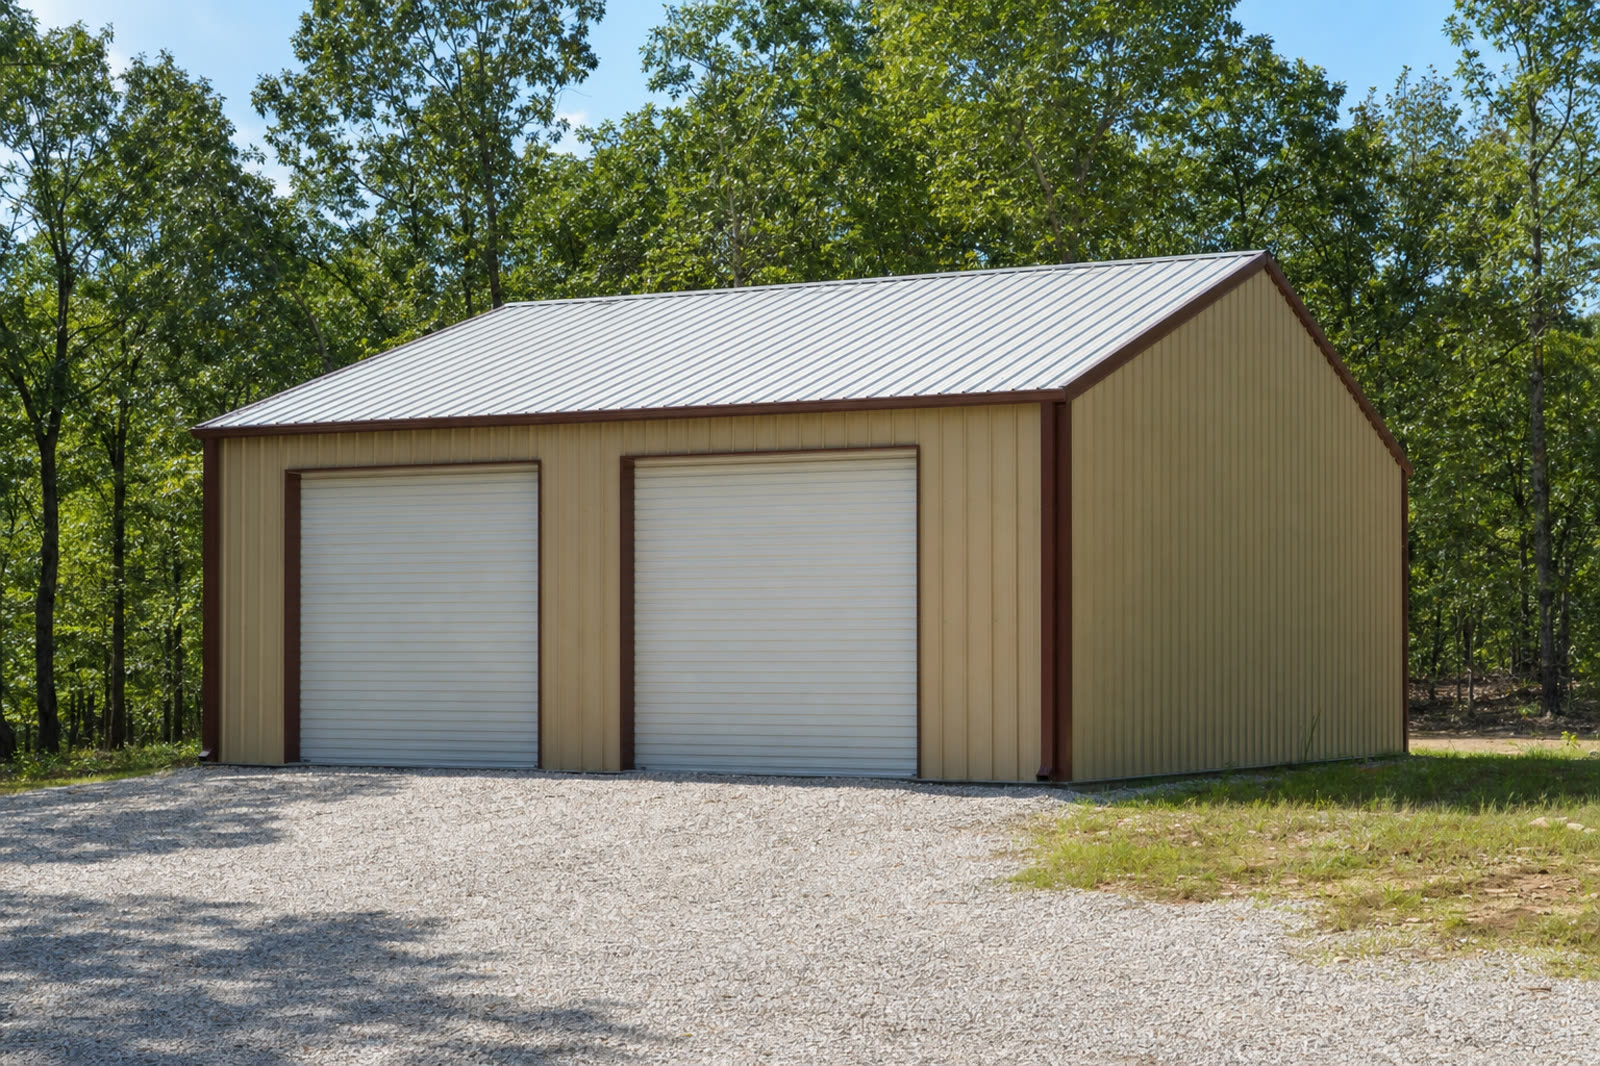
30×40 · 1,200 SF · 12 FT EAVES
The 30×40 Workshop
Red iron rigid frameTwo overhead doors, red-iron frame, built to work in.
Dried-in on your slab, starting at $58,000
2 overhead door(s) · 2 windows
-
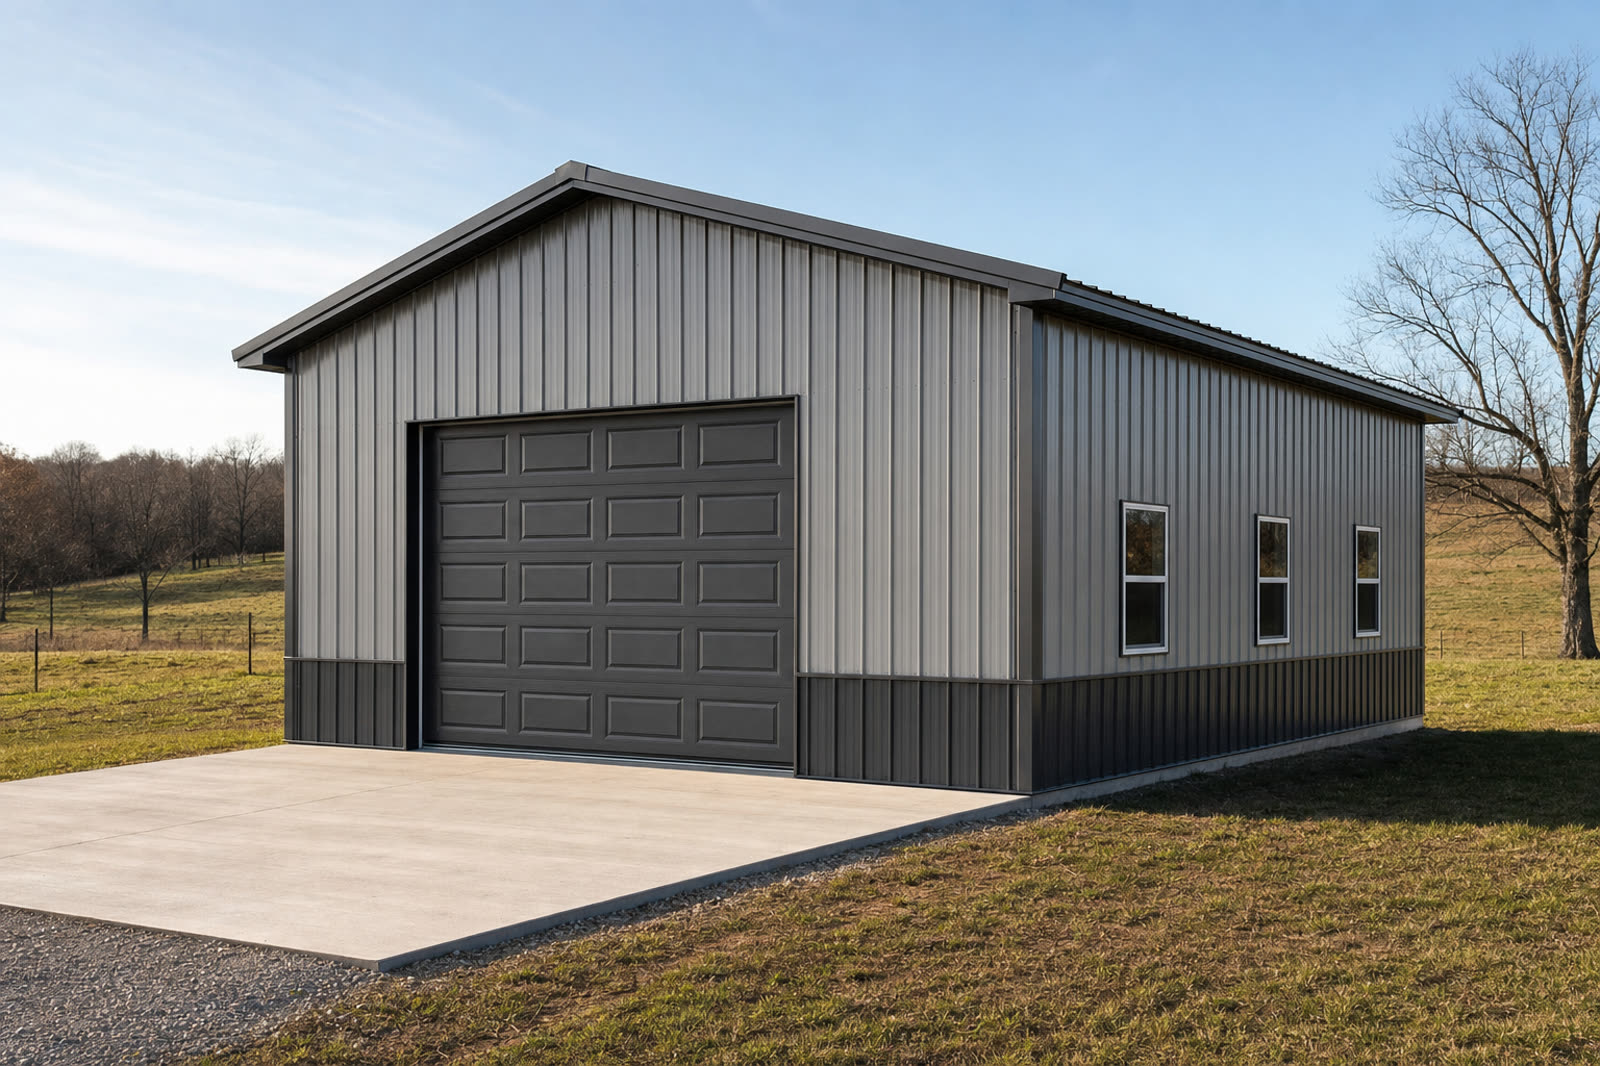
30×50 · 1,500 SF · 12 FT EAVES
The 30×50 Starter
Red iron rigid frameFifteen hundred square feet of hobby garage on a rigid frame.
Dried-in on your slab, starting at $68,000
2 overhead door(s) · 3 windows
-
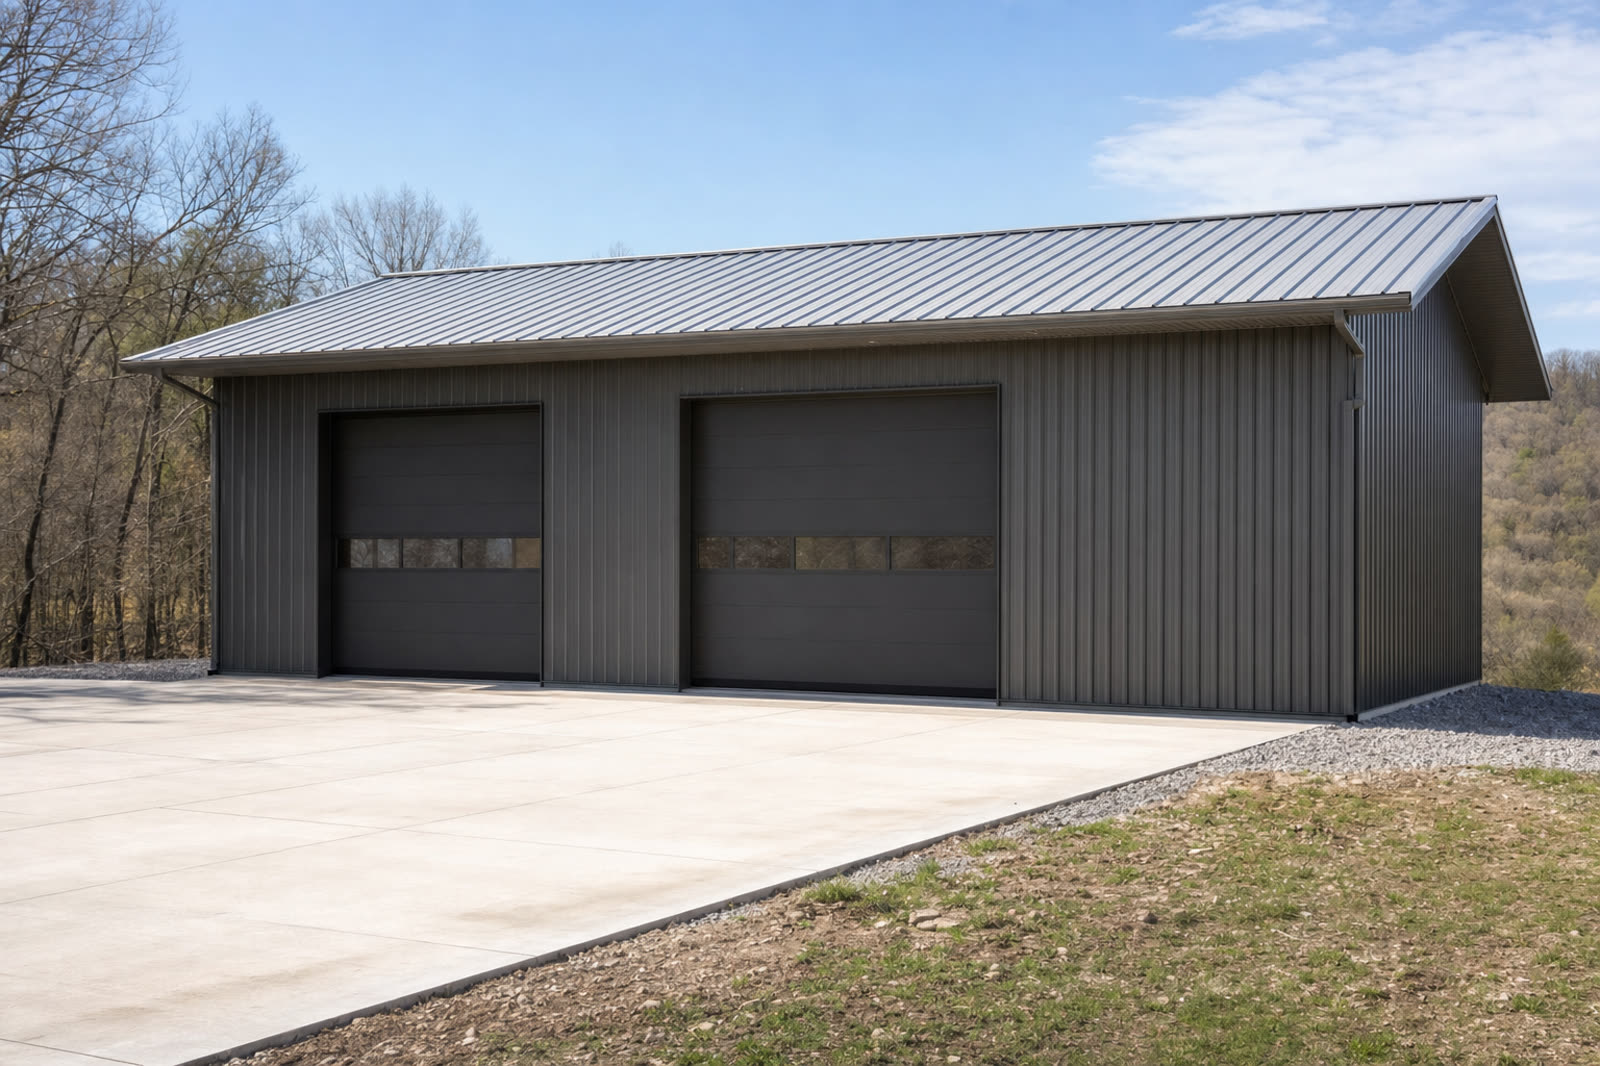
40×60 · 2,400 SF · 14 FT EAVES
The 40×60 Shop
Red iron rigid frameThe full working shop — 2,400 sf, 14 ft eaves, clear span.
Dried-in on your slab, starting at $94,400
2 overhead door(s) · 4 windows
-
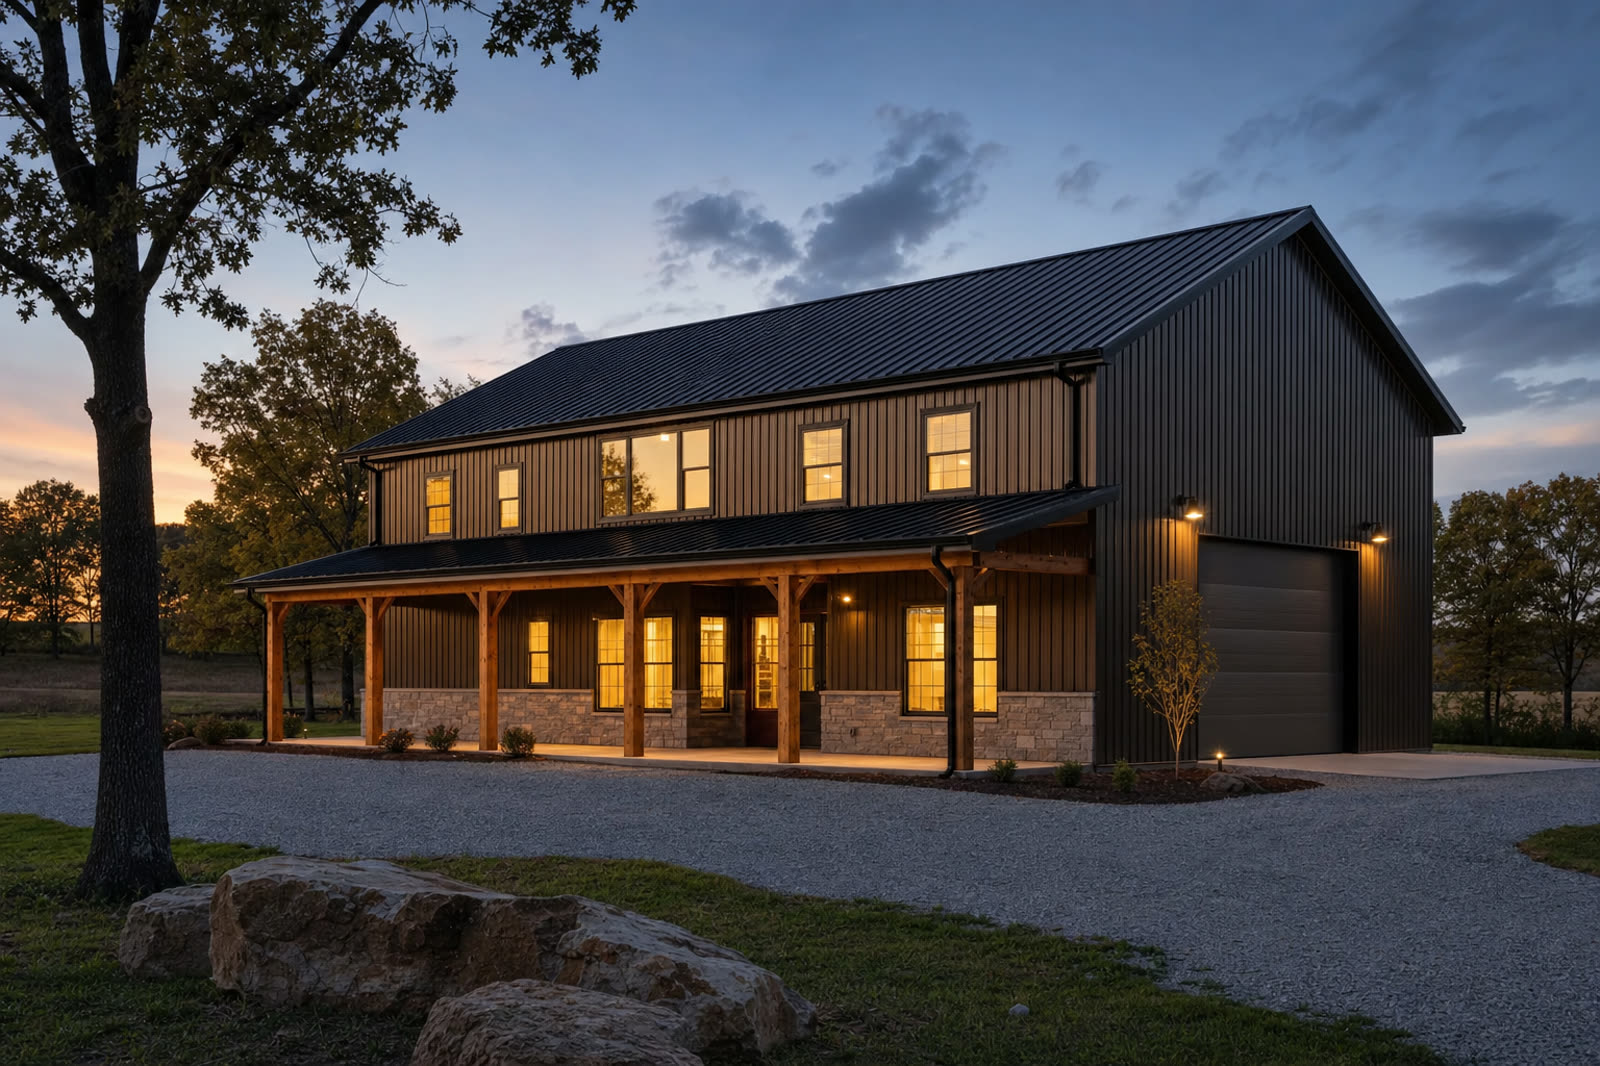
40×60 · 2,400 SF · 12 FT EAVES
The 40×60 Barndominium
Red iron rigid frameResidential-ready red iron with 14 ft eaves and eight windows.
Dried-in on your slab, starting at $110,000
2 overhead door(s) · 8 windows
-
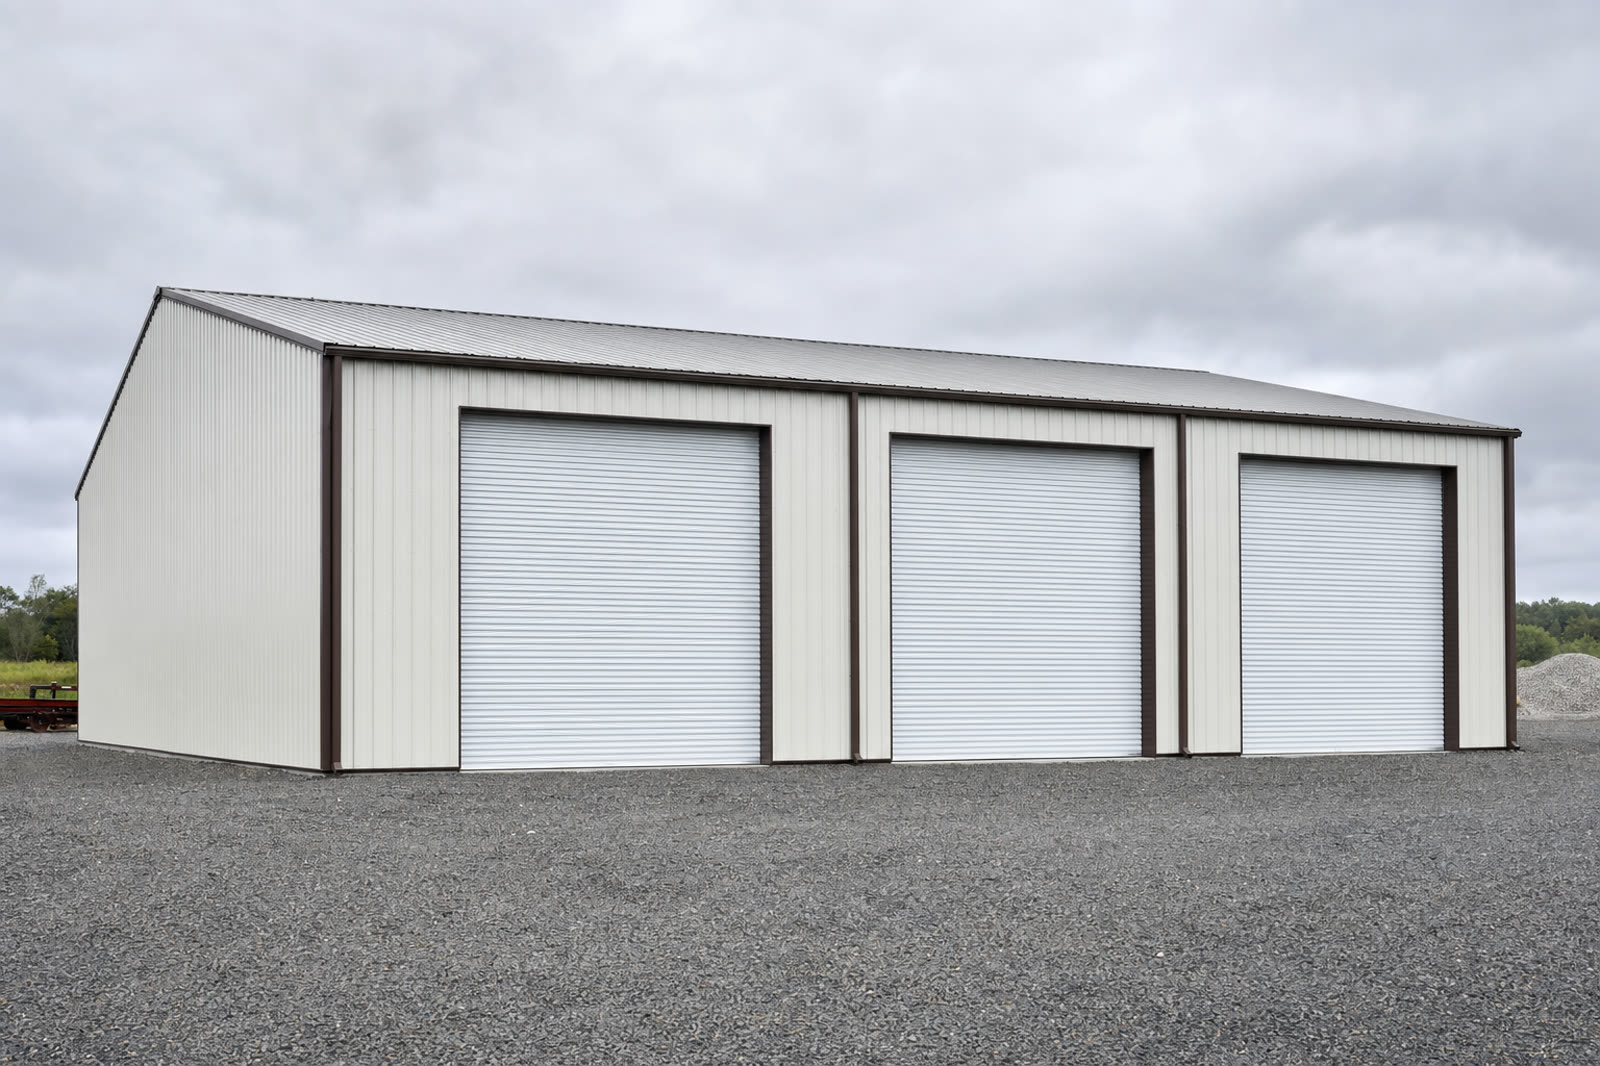
50×80 · 4,000 SF · 14 FT EAVES
The 50×80 Warehouse
Red iron rigid frameFour thousand square feet, clear span, three tall doors.
Dried-in on your slab, starting at $162,000
2 overhead door(s) · 6 windows
-
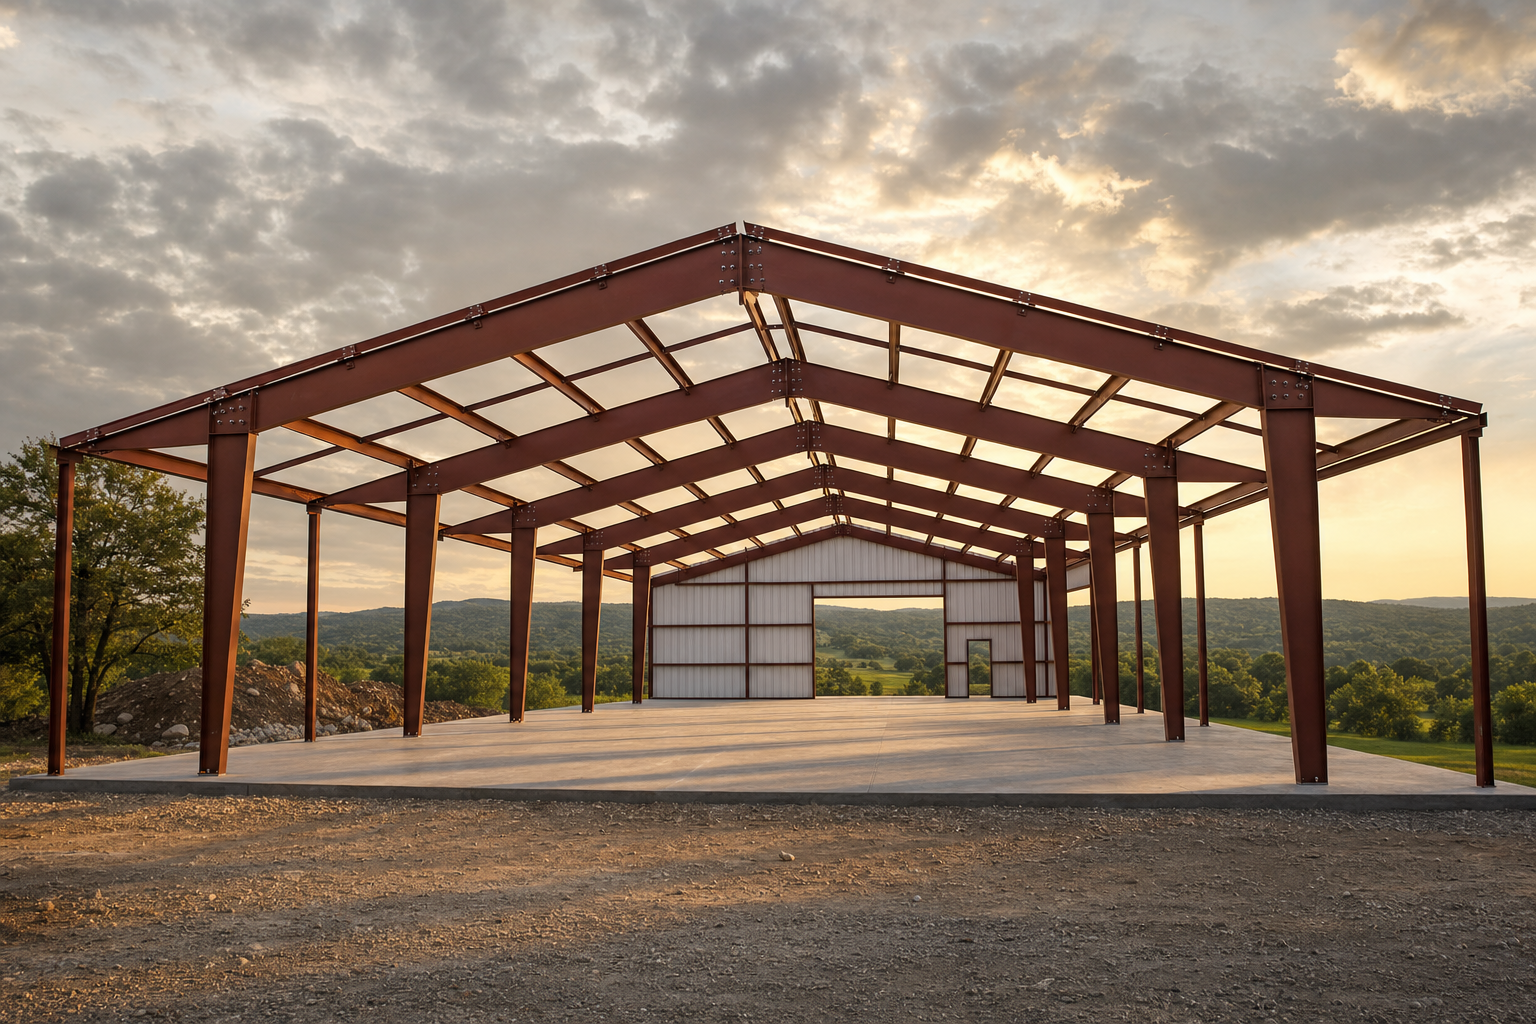
60×100 · 6,000 SF · 16 FT EAVES
The 60×100 Event Barn
Red iron rigid frameSix thousand square feet of clear span at 16 ft eaves.
Dried-in on your slab, starting at $227,000
Sliding doors · 12 windows
-
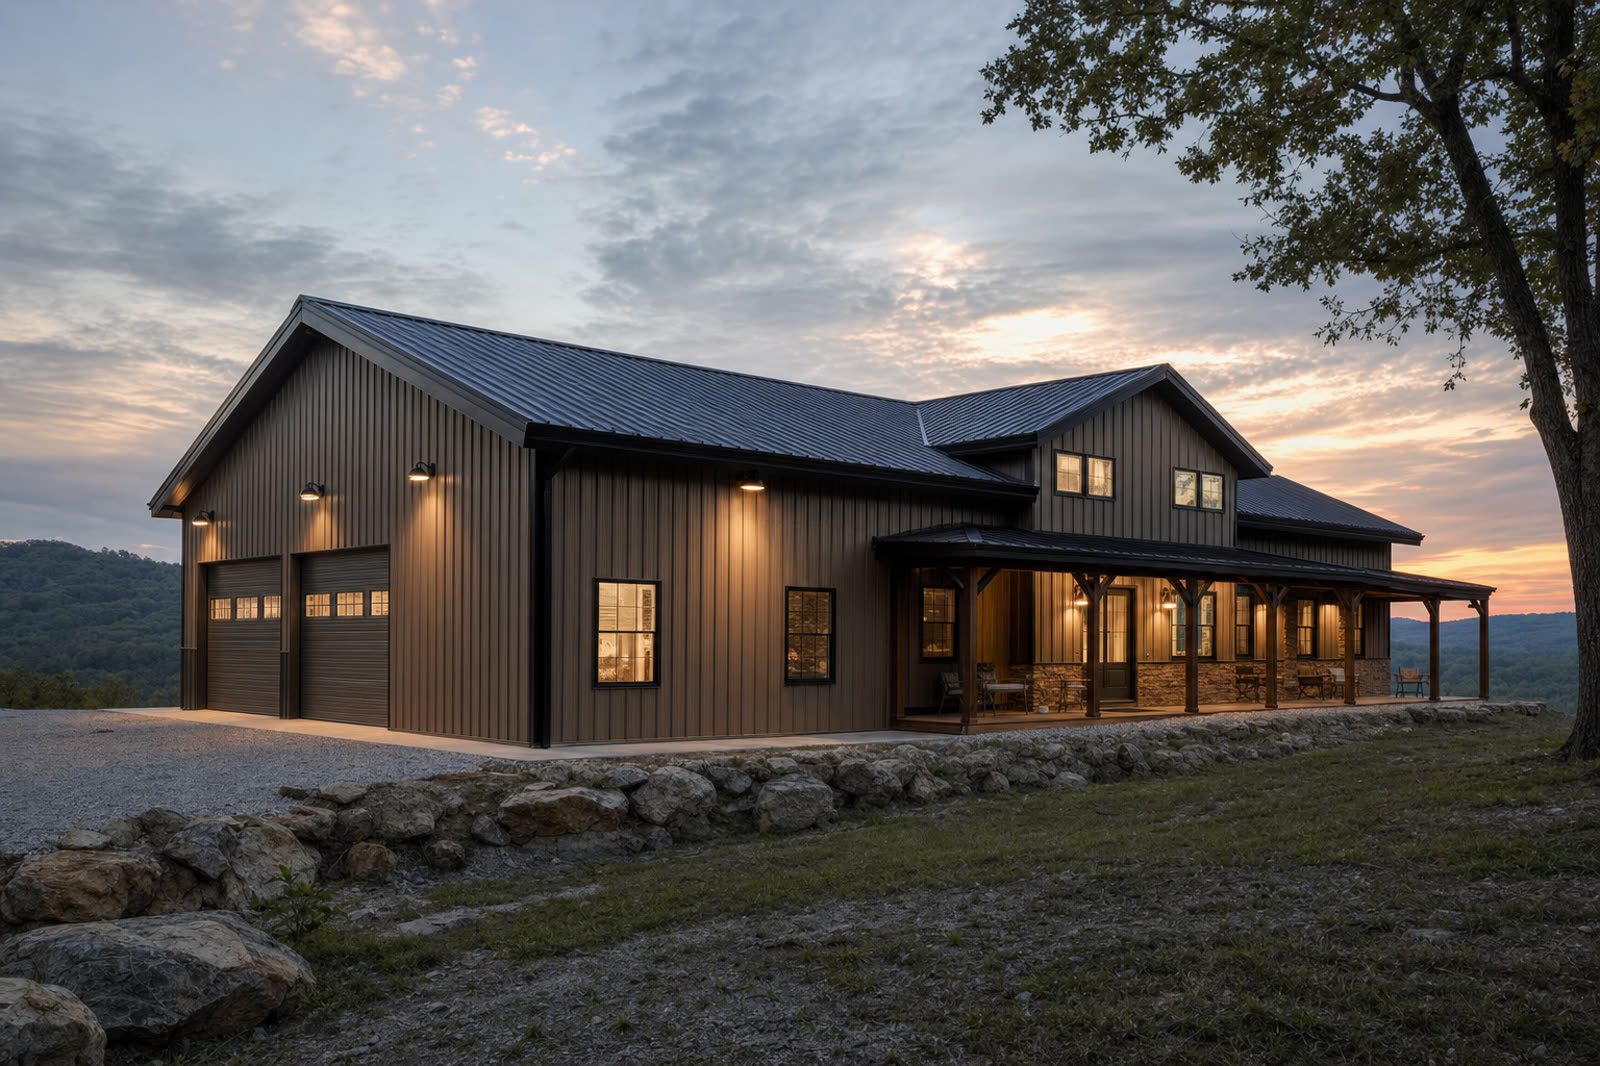
40×80 · 3,200 SF · 14 FT EAVES
The 40×80 Carriage House
Red iron rigid frameHobby end, living end, 2-story ready.
Dried-in on your slab, starting at $141,200
3 overhead door(s) · 10 windows
HOW KIT PRICING WORKS
Three tiers on every building.
Dried-in · your slab
Lowest cost tier
You pour the concrete to our sealed drawings. We do the rest and close the building to weather.
Dried-in + slab
Most common · one contract
Our crew pours a 6″ reinforced slab to the engineered plan. One contract from dirt to dried-in.
Turnkey
Move-in ready · MO + NE OK
Interior finish-out where we self-perform. Priced per finish schedule — every building and every stock plan is available Turnkey.
Every building above lists its own dried-in starting price. For the full stock barndominium plans with published Turnkey pricing, see Greers Ferry, Tablerock, and Truman.
KIT-ONLY vs OZARK CLOSERS
Same building. Very different number on your bank statement.
A cheap Marketplace kit listing is the steel on a flatbed. Ozark Closers is the same steel plus everything it takes to actually stand up dried-in. Here's what you're comparing.
| What you get | Kit-only listing | Ozark Closers dried-in |
|---|---|---|
| Red-iron frame from a named US mill | Sometimes tubular. Ask the mill name before you sign. | General Steel Corp or Capital Steel Industries. Named on your contract. |
| Engineering stamped for your county | You pay a separate engineer to stamp for local load and wind | Sealed drawings, stamped for the county the building lands in |
| Slab poured to the plan | You hire a concrete crew. Coordination is on you. | 6″ reinforced slab poured to the sealed drawings by our crew |
| Erection by a real crew | You find a crew. Or a two-guy carport team the seller referred. | Our own strike team. Same faces every week. Not brokered. |
| Windows and doors installed | Not included. You source and install. | Premium windows and doors set, flashed, and sealed |
| Housewrap, flashing, rat guard, foam closure | Extra line items on the invoice you didn't see | Every trim, closure, and flashing detail included in the dried-in price |
| One contract, one point of accountability | Kit seller, engineer, concrete crew, erection crew, trim crew — five phone numbers | One firm. One contract. One number that holds at signing. |
| Fixed price at signing | Kit price fixed. Everything else is TBD. | Fixed dried-in number at signing. Change orders only if you change the plan. |
Buyers who price this out both ways typically find the "cheap" kit lands within $5-15K of our dried-in package once the coordination cost is honest. See Hidden costs of a steel kit →
Not sure which size?
Tell us what goes in the building and what county it lands in. We will tell you the size that fits and what it costs dried-in.