STEEL BUILDING · C-CHANNEL
The 30×40 Compact
Homes, cabins, and guest quarters on a small footprint.
Every price on this page is a starting at number. Final price is set at signing once we have your county, your site, and your door and window schedule.
KIT AT INVOICE
Direct from General Steel or Capital Steel. Named on your contract, priced at what we pay.
OUR OWN STRIKE TEAM
Steel erected by our crew, same faces every week. Not brokered to a two-guy carport team.
FIXED AT SIGNING
Dried-in number holds. Change orders only if you change the plan.
WHY STEEL, NOT A POLE BARN
Same size, very different building.
You will see 30×40 post-frame (pole barn) specials on Facebook for $29K to $32K. They are cheaper on paper because they are a different product. A pole barn is a garage or shed. The 30×40 Compact is an engineered steel building you can finance, insure, and finish out as a residence.
POLE BARN (POST-FRAME)
- Wood posts in ground contact or on brackets — posts rot, building shifts
- Ply-foil bubble-wrap insulation (R-1 to R-3) — not real thermal envelope
- Usually 1 window, 1 walk door, 1 overhead — a garage layout
- Appraised as ag or utility — most banks won't write a residential mortgage on it
- Rarely stamped for your county — "kit" sold as-is
30×40 COMPACT (STEEL)
- Engineered cold-formed steel frame from a named US mill — red-iron upgrade available
- Real insulation envelope in the finished path — livable, financeable
- 4 windows, walk door, overhead — laid out for a cabin, guest quarters, or small home
- Appraised as a residence when finished — USDA and conventional financing paths open
- Sealed drawings stamped for the county the building lands in
If you want a garage, buy a pole barn. If you want a small home, cabin, or guest house that will still be standing and financeable in 30 years, buy the steel.
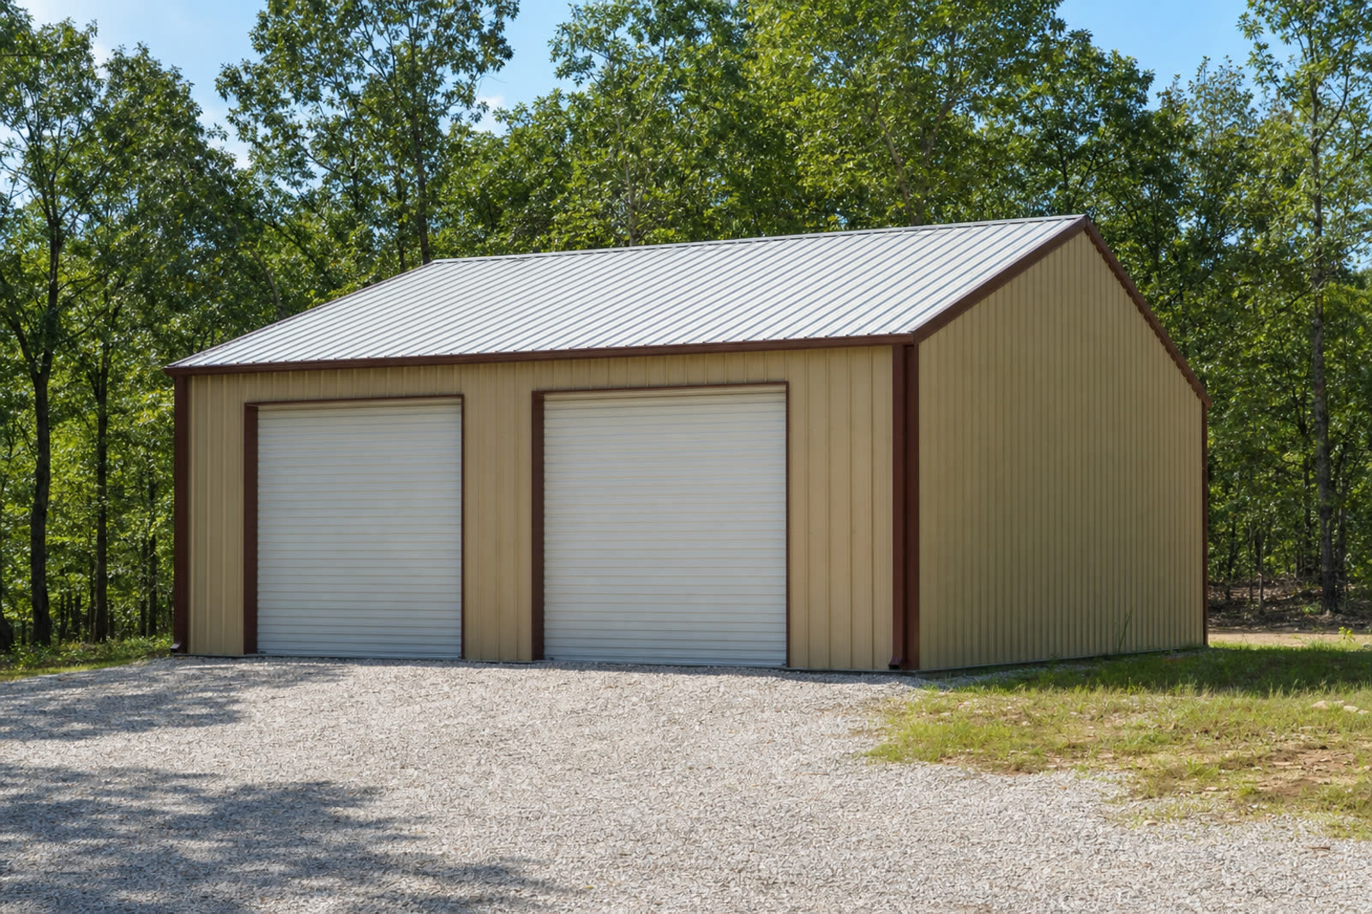
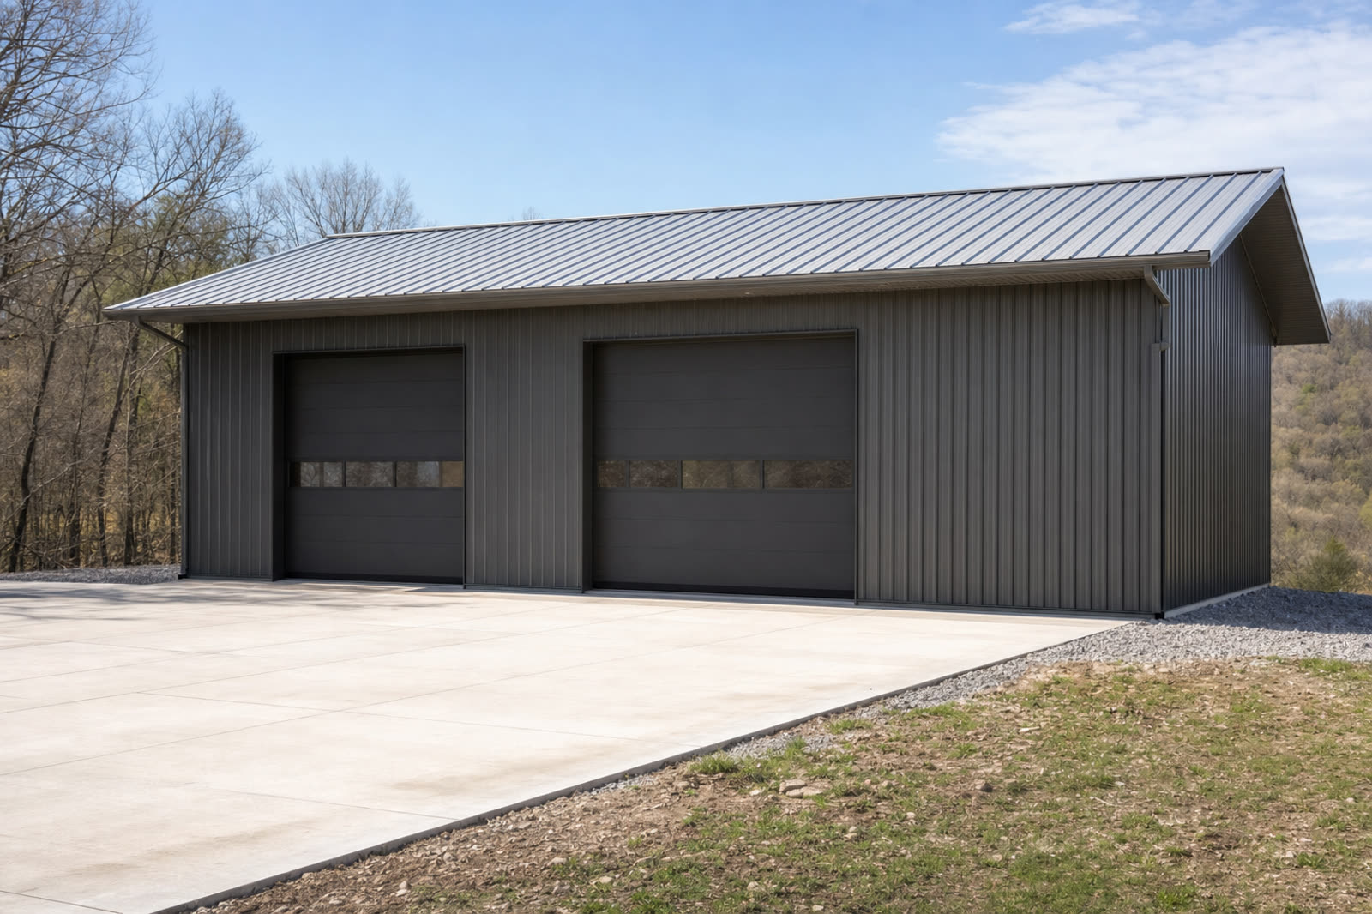
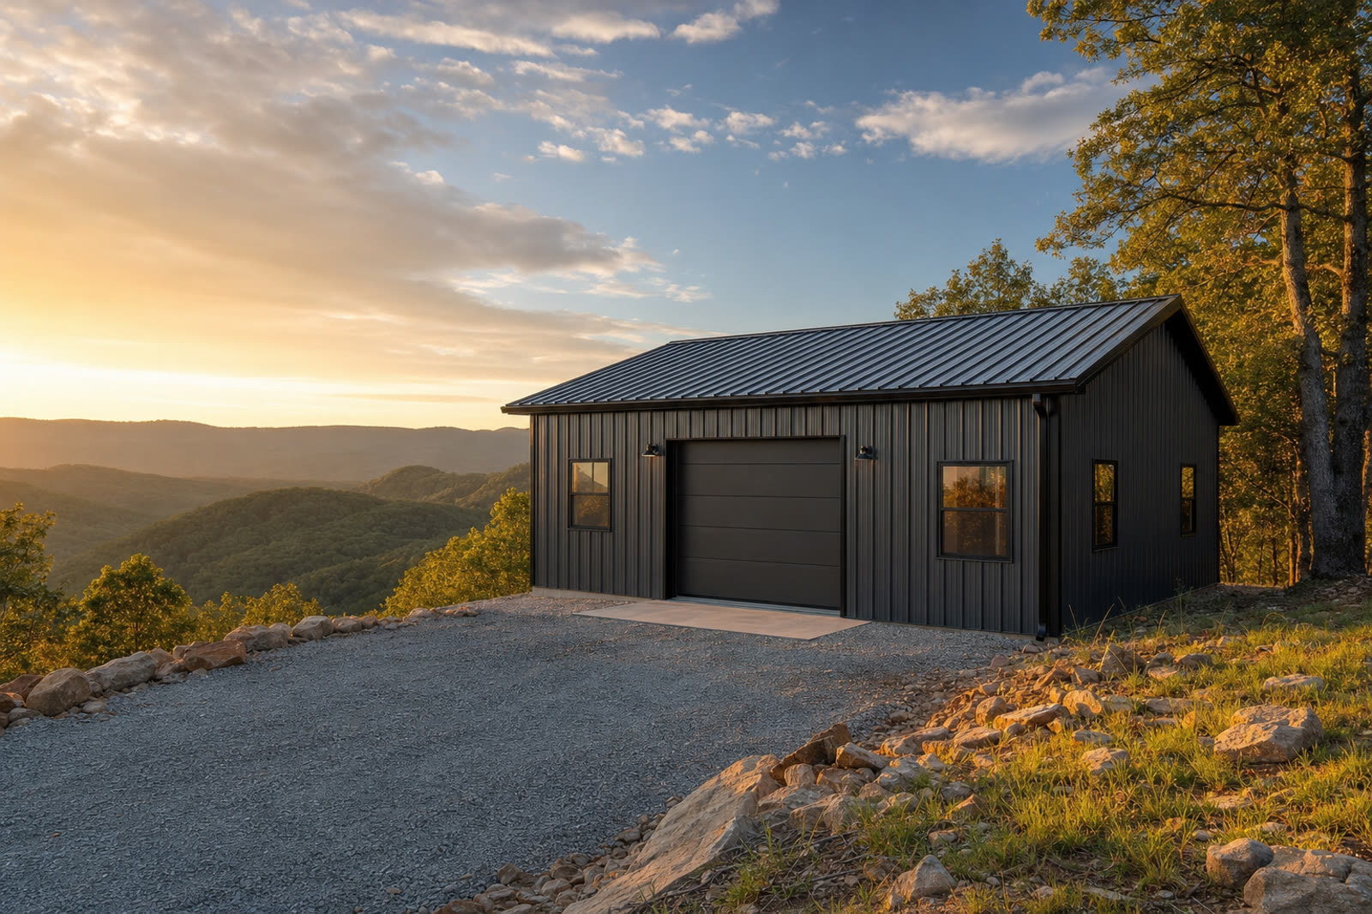
The smallest building we sell as a building, and the one most people start with. Twelve hundred square feet under roof with a single overhead door, four windows, and 10-foot eaves — enough for a one-bedroom cabin, a guest house, a hunting camp, or a clean, dry equipment barn you can finish out later.
- One-bedroom cabin or guest quarters
- Hunting or lake camp
- Small equipment and boat storage
- Detached studio or home office
KIT PRICING · THREE WAYS TO BUY
Three tiers. Same building.
Dried-in means the building is closed to weather — steel up, roof on, walls sheeted, windows set, exterior doors hung, every penetration flashed. What dried-in means →
Dried-in · your slab
Starting at$42,000
You pour to our engineered slab and anchor-bolt drawings
The complete c-channel kit, roof and wall panels, trim, fasteners, sealants, doors and windows, and erection by our own crew. You provide the concrete — we inspect it before steel arrives.
Dried-in + slab DEFAULT
Starting at$54,000
Add $12,000 · our self-performed slab
Everything above plus our 6″ reinforced concrete slab, poured by our crew to the sealed drawings. One contract, one number, one point of accountability from dirt to dried-in.
Turnkey LOCAL ONLY
By quote — contact us
Missouri and NE Oklahoma
We do publish turnkey prices on our three stock barndominium plans, but not on buildings — a building turnkey number depends entirely on how you finish it. Call (417) 597-4470 and we will price your finish schedule.
Slab add on this size is $12,000 — $10 per square foot under roof for a standard site. Rock, fall, or fill changes it — we tell you before you sign, not after. Prices exclude site prep, utilities, permits, and interior finish.
FOOTPRINT · 30×40
Floor plan and openings.
Outer dimensions, door and window placement, and bay spacing for the standard 30x40 Compact package.
BUILDING SPECIFICATION
What is in the building.
Every line filled. If a competitor's quote is missing one of these, it is not the same building.
- Framing
- C-channel cold-formed frame, shop-primed, engineer-designed for the 30×40 span at 10 ft eave height
- Anchor bolts
- Cast-in-place, ASTM F1554 Gr 36 — set to the sealed anchor-bolt plan before steel arrives
- Roof panels
- 26 ga Galvalume, PBR profile, exposed-fastener — upgrade to Standing Seam +$8/sf
- Wall panels
- 26 ga PBR, Signature 200 SMP finish, choose from 20+ colors
- Fasteners
- Self-drilling #12 hex-head with EPDM washers
- Sealants
- Butyl tape and closure strips at every panel joint
- Trim & flashing
- Ridge cap, eave trim, gable trim, corner trim, base trim — all matching panel color
- Overhead doors
- 1 × 10'W × 8'H
- Walk doors
- 1 × 3’-0” × 6’-8” 20-ga insulated steel with lockset
- Windows
- 4 × 3' × 4' — set and flashed
- Roof pitch
- 4:12 standard gable — steeper pitch available at order
- Load rating
- Designed to local county snow, wind, and seismic — engineer-sealed drawings included
Sourced from General Steel Corporation and Capital Steel Industries — regional pre-engineered building manufacturers with 40+ years of red-iron experience.
TRIM & PANEL COLORS
Twenty-plus standard colors.
Standard Signature 200 SMP colors carried across General Steel and Capital Steel lines. Wall, roof, and trim can each be a different color at no upcharge. Swatches are shown for reference only — ask for physical chips before you commit.
Whites
- Polar White
- Bone White
- Snow White
Grays
- Ash Gray
- Charcoal
- Slate Gray
- Light Stone
- Sandstone
Tans & Browns
- Saddle Tan
- Sierra Tan
- Almond
- Koko Brown
- Medium Bronze
- Dark Bronze
- Burnished Slate
Reds
- Colonial Red
- Crimson Red
- Brite Red
- Rustic Red
Greens
- Fern Green
- Forest Green
- Hunter Green
Blues
- Cobalt Blue
- Hawaiian Blue
Unpainted
- Galvalume
Signature 200 (SMP) — standard
Silicone-modified polyester. Included in the kit price. 40-year paint warranty.
Signature 300 (PVDF Kynar 500) — premium
Fluoropolymer finish for the darkest and brightest colors. 30-year chalk and fade warranty.
PANEL PROFILES
PBR standard. Standing seam upgrade.
INCLUDED
PBR panel
- 36″ net coverage per panel
- 1-1/4″ rib height, ribs at 12″ O.C.
- Exposed fastener — #12 hex-head with EPDM washers
- 26 ga standard on roof and wall
- The workhorse profile. Fastest to erect, easiest to repair panel-by-panel.
UPGRADE · +$8/sf
Standing seam roof
- Concealed clip — no fasteners through the roof plane
- Clips let the panel move with heat instead of working the screw holes
- Fewer penetrations means fewer places to leak in year fifteen
- Premium look on a lake or ridge-top home
- Roof only — walls stay PBR
Ready to price the 30x40 Compact?
Send us the parcel, the county, and your door and window schedule. We come back with a fixed dried-in number.
Or call (417) 597-4470. Osage Beach, Missouri.
ALSO CONSIDER