
GUIDE · PROCESS
The owner-builder guide
Finishing a dried-in building yourself is the biggest cost lever available to a residential builder. It is also a job. Here is the job, in order.
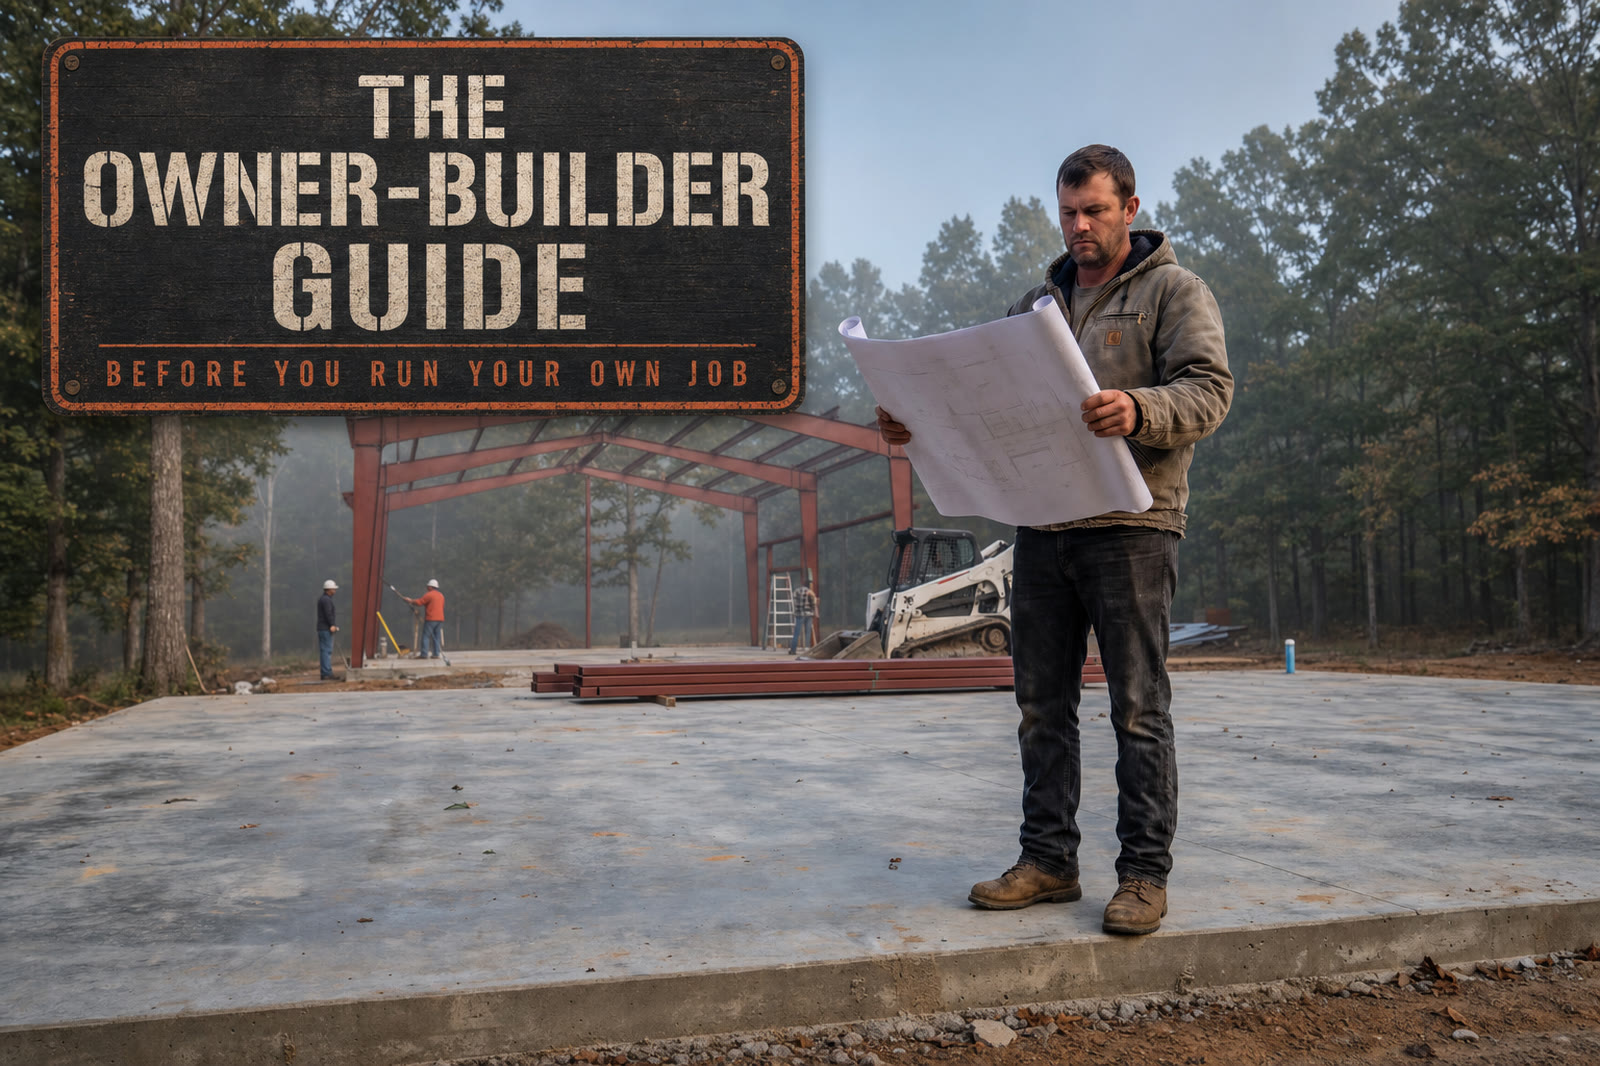
What you are actually taking on
Buying a building dried-in and finishing it yourself is the single biggest cost lever available to a residential builder. You are removing a general contractor’s overhead and profit from roughly half the project.
You are also taking on that general contractor’s job: scheduling, sequencing, permitting, inspections, materials procurement, sub management, quality control, and the liability when two trades show up on the same day and neither can work.
Plenty of people do it well. The ones who move fastest treat sequencing as the whole job — the trade skills matter less than knowing which sub needs to be on site when. That is what this guide is for.
Where you start
At dry-in, you have a slab, a steel frame, a roof, sheeted walls, exterior doors, windows, and flashed penetrations. The building is closed to weather. Nothing inside is done: no interior framing, no insulation, no mechanical rough-ins, no drywall, no finishes. See what dried-in means for the exact scope line.
What that buys you is a dry, secure, climate-protected space to work in on your own schedule. Materials can be stored inside. Trades can work through weather. A build that would stall in a wet spring keeps moving.
The subs you need to line up
In rough order of when you need them:
- Interior framer (or you) — to frame interior partitions, backing, and any loft or second floor. Steel-frame interiors are typically framed conventionally with wood or light-gauge studs inside the envelope.
- Plumber — under-slab work should already be set before the pour; above-slab is supply, DWV, and eventually fixtures. If any plumbing was missed under the slab, that is a saw-cut and a bad day.
- Electrician — service entrance, panel, rough-in, and later devices and trim.
- HVAC contractor — equipment sizing, duct layout, and rough. Get them in early on the layout because duct chases affect framing.
- Insulator — spray foam or batt plus vapor control. In a steel building this is the difference between a comfortable home and an expensive one to heat.
- Drywall crew — hang, tape, texture. Almost never worth doing yourself on a whole house.
- Painter, flooring, cabinets, countertops, trim carpenter, tile.
- Well and septic installers if not already done, plus the health department permit.
- Concrete finisher for any interior slab work, aprons, or exterior flatwork.
Order of operations
- Permits and utilities. Confirm what your county requires and get power to the site. Temporary power first.
- Interior layout and framing. Chalk the walls on the slab before anyone frames. Walk it. Stand in the kitchen. Change it now, not later.
- Mechanical, electrical, plumbing rough-in. Plumber, then HVAC, then electrician is the usual order because pipe and duct are less flexible than wire.
- Rough inspections where required. Do not insulate over unapproved work.
- Insulation and vapor control.
- Drywall, tape, texture, prime.
- Interior doors and trim, cabinets, countertops.
- Flooring. Usually after cabinets, before final trim, depending on the flooring type.
- Mechanical trim-out. Fixtures, devices, registers, equipment startup.
- Paint touch-up, final clean, final inspection, punch list.
Sequence is the whole job. A general contractor is not paid for swinging a hammer — they are paid for knowing that the HVAC guy has to be in before the electrician, and for calling him three weeks before he is needed instead of three days.
Details that pay off
Book subs early. Good subs are booked six to ten weeks out. Call them when you sign the building contract, not when the building is up.
Nail the under-slab work. Plumbing, conduit, radiant tubing, and any shelter or sump has to be set before concrete. Get it right the first time and the rest of the build is downhill. Our dried-in-plus-slab tier handles this for you if you would rather not run the pour yourself.
Budget the envelope well. A steel building with a proper spray-foam or batt-and-barrier assembly, and thermal-break detailing at the girts and purlins, is comfortable and cheap to heat. This is one line item worth spending the extra dollar on.
Get written scopes. Each sub’s scope and price in writing, including who supplies materials. Written scopes protect both of you.
Carry a ten percent contingency on the finish budget. Every finish job has small course corrections and a contingency keeps the numbers honest.
Pay on progress. Pay for completed work. Deposits for special-order materials are normal; keep labor payments tied to completed scope.
Carry the right insurance. Builder’s risk on the structure, and verify every sub’s liability and workers’ comp certificates before they start. Standard practice, easy to set up.
Who thrives as an owner-builder. The homeowner who is comfortable making calls, reading a set of drawings, and holding a sub to his written scope. If that describes you, dried-in-and-finish is the fastest path to more house per dollar in the Mid-South. If you would rather hand off the finish, we hand you the finished building on our Turnkey tier or refer you to a partner GC.
What it saves
A general contractor’s margin on interior finish typically runs in the fifteen to twenty-five percent range. On a substantial finish budget that is real money, and it is the money owner-builders capture by running the finish themselves. A ten percent contingency on the finish budget keeps the math honest and covers the small course corrections every finish job needs.
A note on lenders: some construction loans require a general contractor of record on the finish phase and some allow an owner-builder path. Ask early — the answer changes which tier and which financing structure fits your build. Our financing guide walks through the loan structures that work for owner-builders.
The middle path
You do not have to choose between full turnkey and doing everything yourself. Common hybrids:
- Hire a GC only for the mechanical trades and manage the finish trades yourself.
- Finish the building in phases — complete a bedroom, bath, and kitchen, move in, and finish the rest over a year.
- Take our dried-in-plus-slab tier so the concrete and envelope are on one contract, then run finish yourself.
In Missouri and northeast Oklahoma we can finish the building for you on our Turnkey tier. Everywhere else we deliver the building dried-in and can introduce a partner general contractor for the finish. Call (417) 597-4470 and we will map the tier that fits.