CASE STUDY · EASTERN TENNESSEE
A red-iron barndominium in the East Tennessee mountains.
Ridge site. Long approach. Winter start on the pad, spring slab, and a rigid-frame skeleton up against the mountain by early summer. This is the full build sequence, in order, with the photos we took on the job.
Designed, sourced direct from the manufacturer, and erected by our in-house crew. Handed off as a weather-tight Dried-In building.
PHASE 1 · SITE PREP
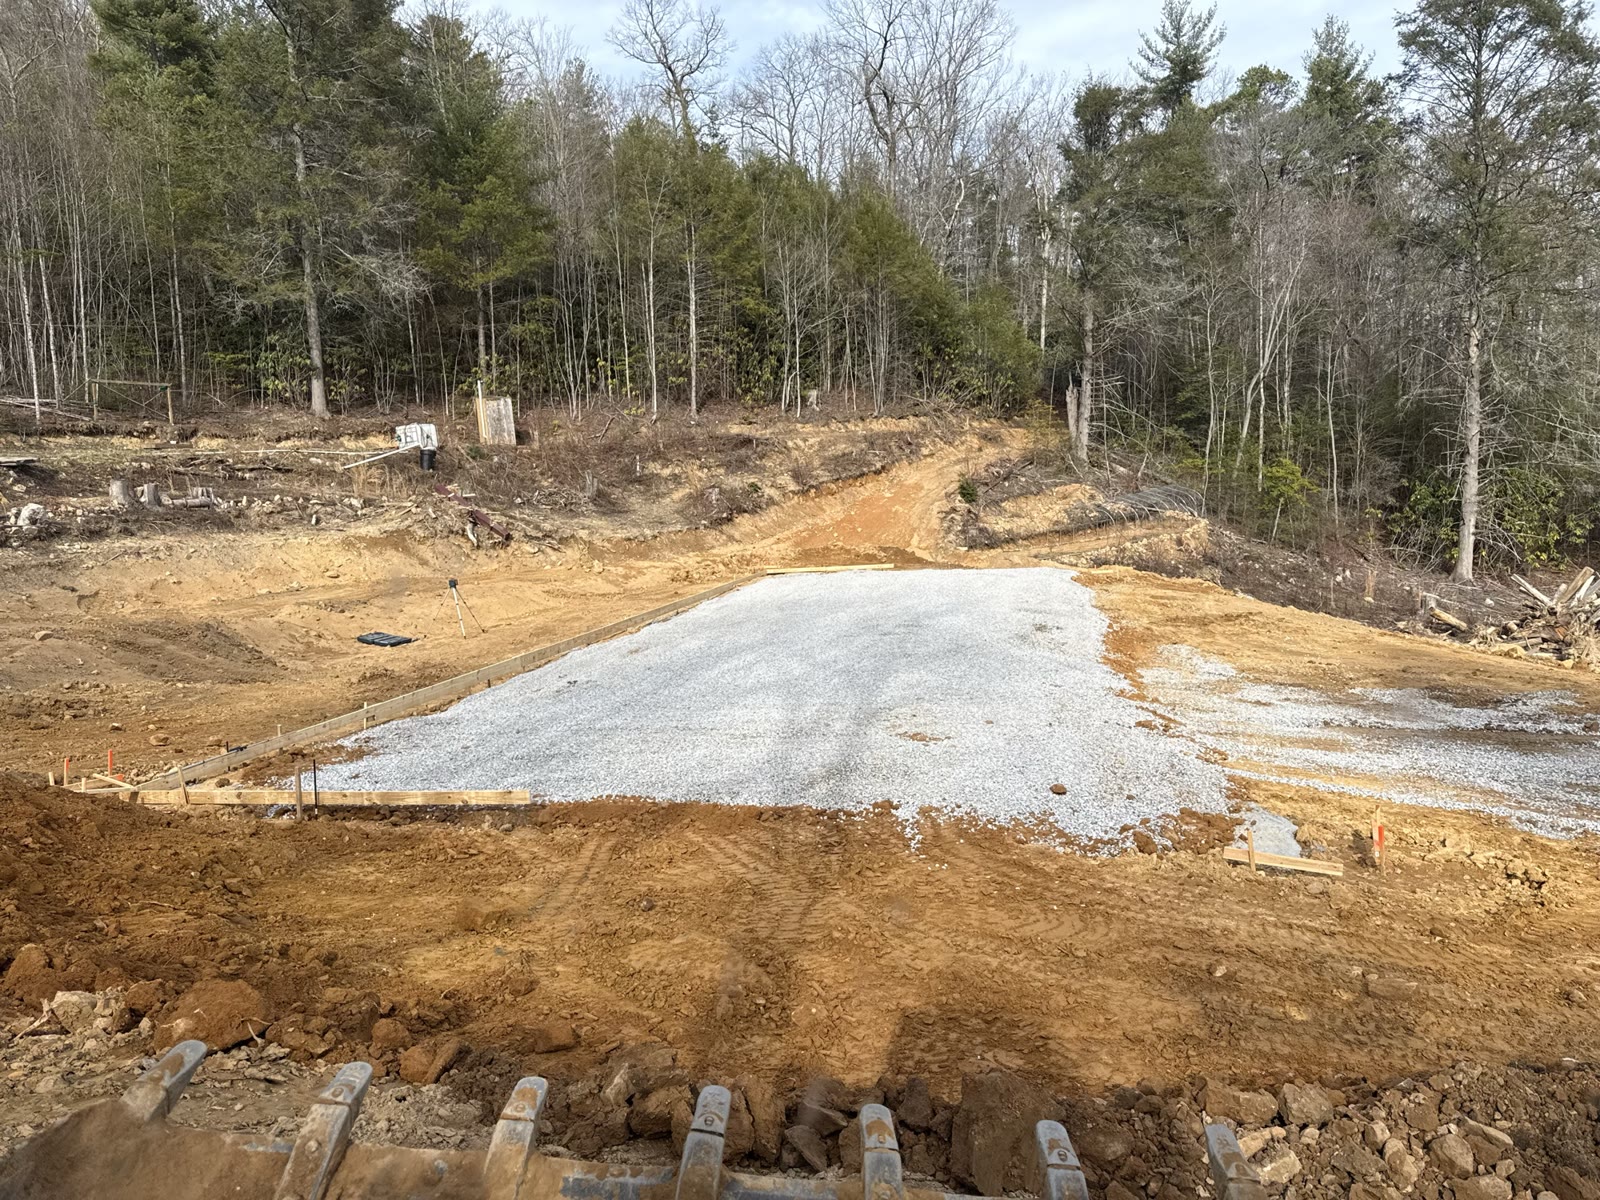
Winter pad. Get the ground right before anyone pours anything.
Ridge sites are earthwork problems before they are steel problems. Pad prep in cold weather, cut and fill balanced, compacted to spec. If the pad is wrong, the slab is wrong, and the frame is wrong on top of it.
PHASE 2 · FOUNDATION
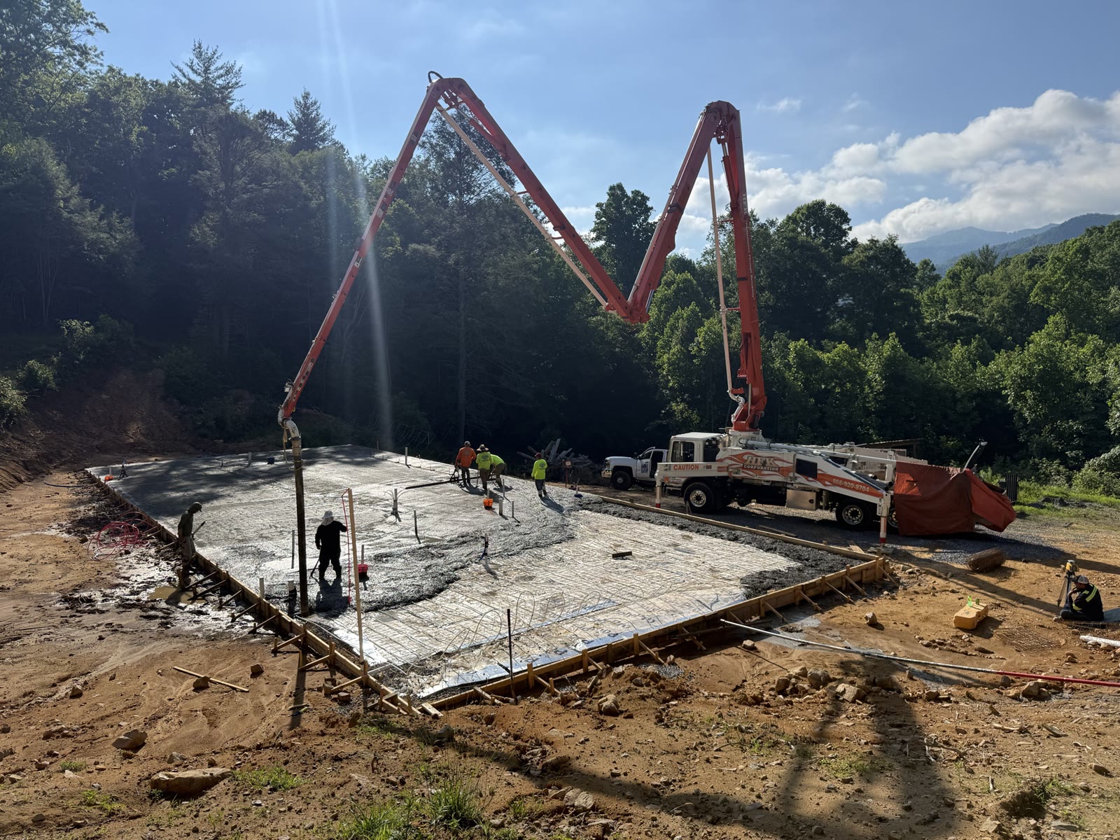
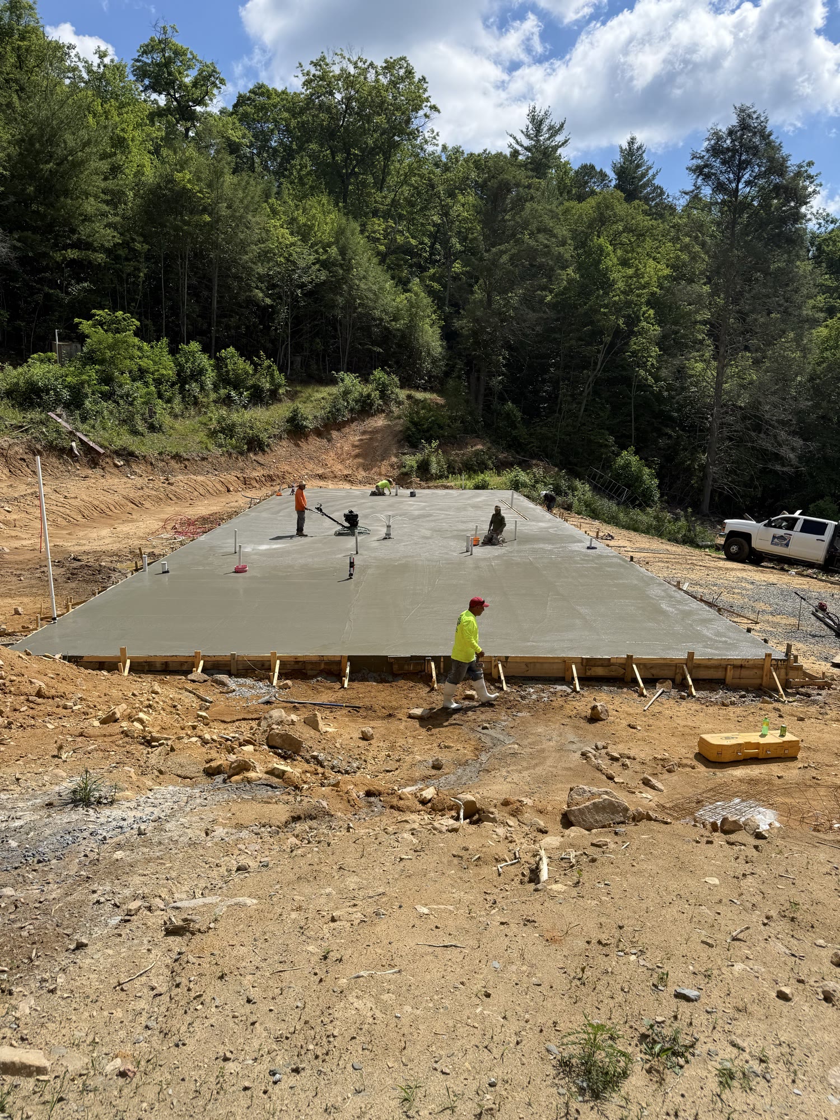
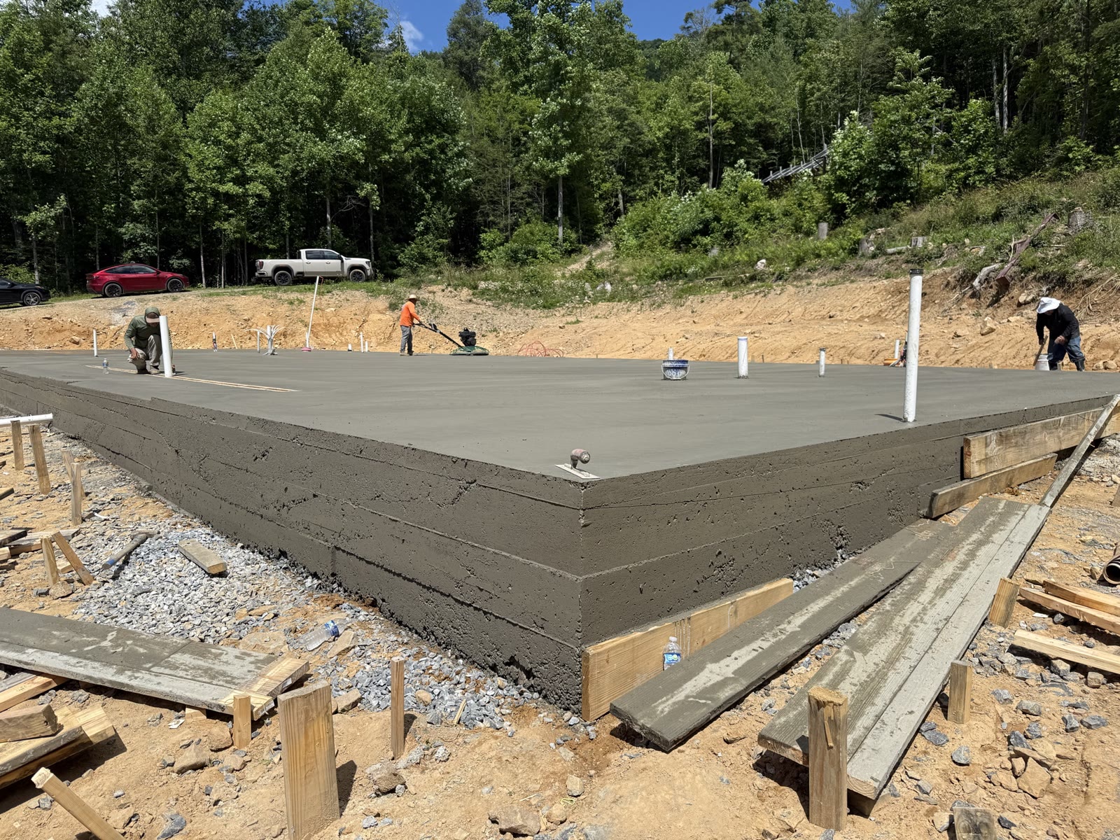
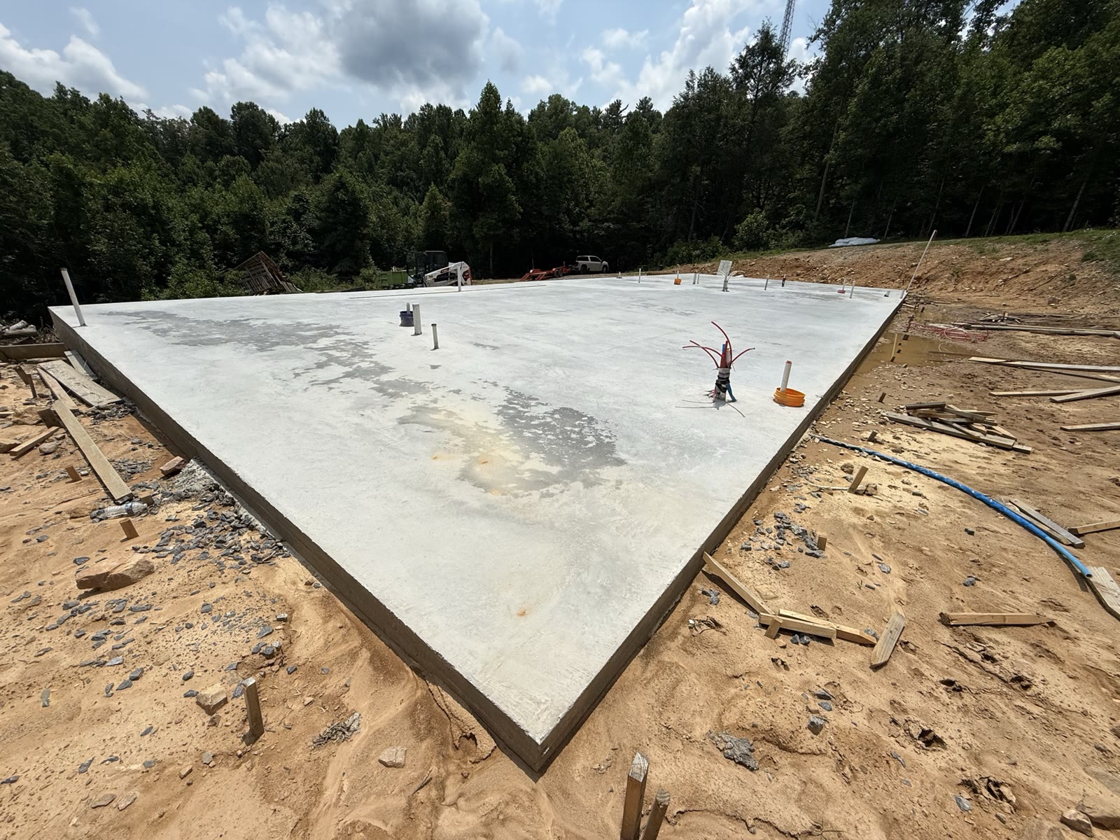
Slab. This is where the anchor bolts live.
The slab has to hold the anchor-bolt pattern the manufacturer engineered drawings called out. Pour day is the biggest single moment on the schedule. Get the anchor bolts wrong and the rigid frame does not go up.
PHASE 3 · COLUMNS
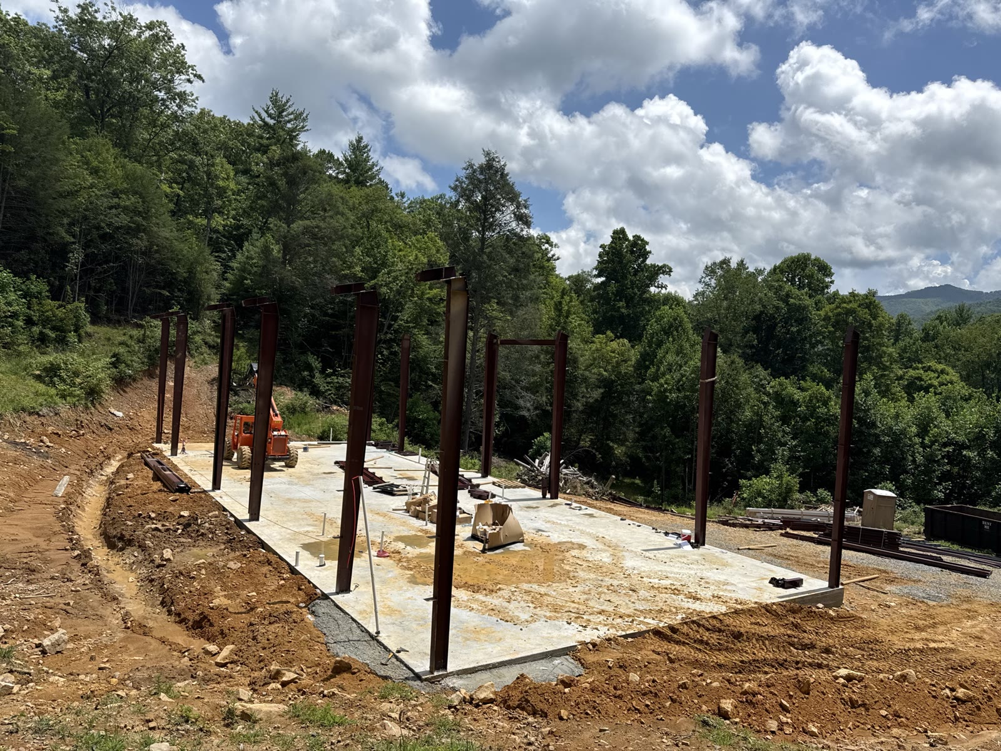
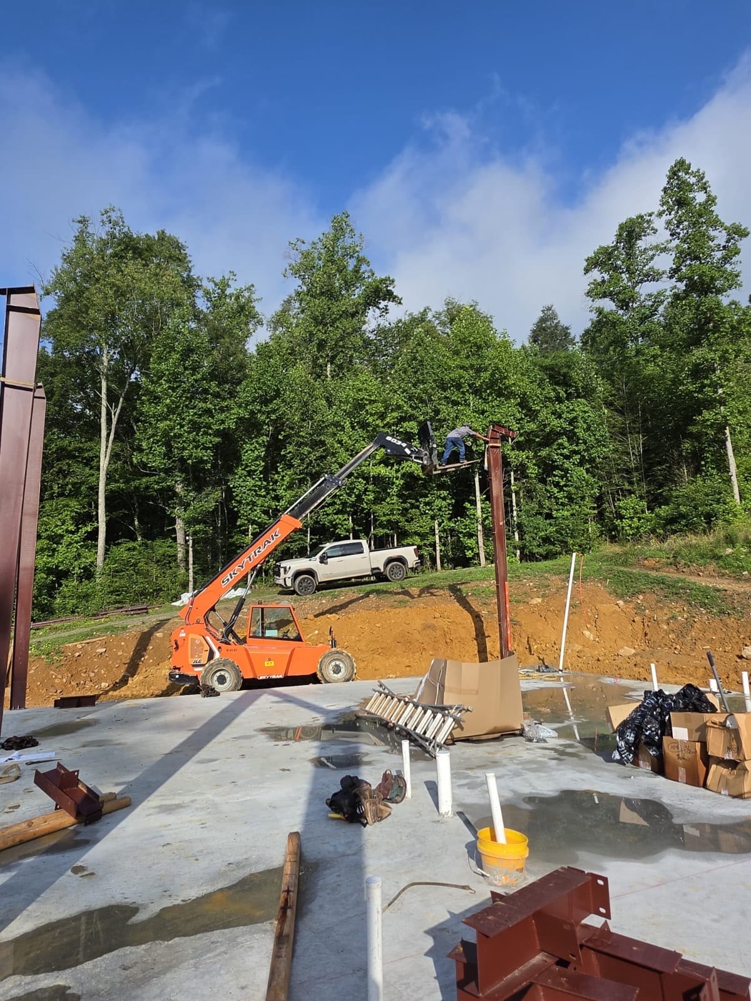
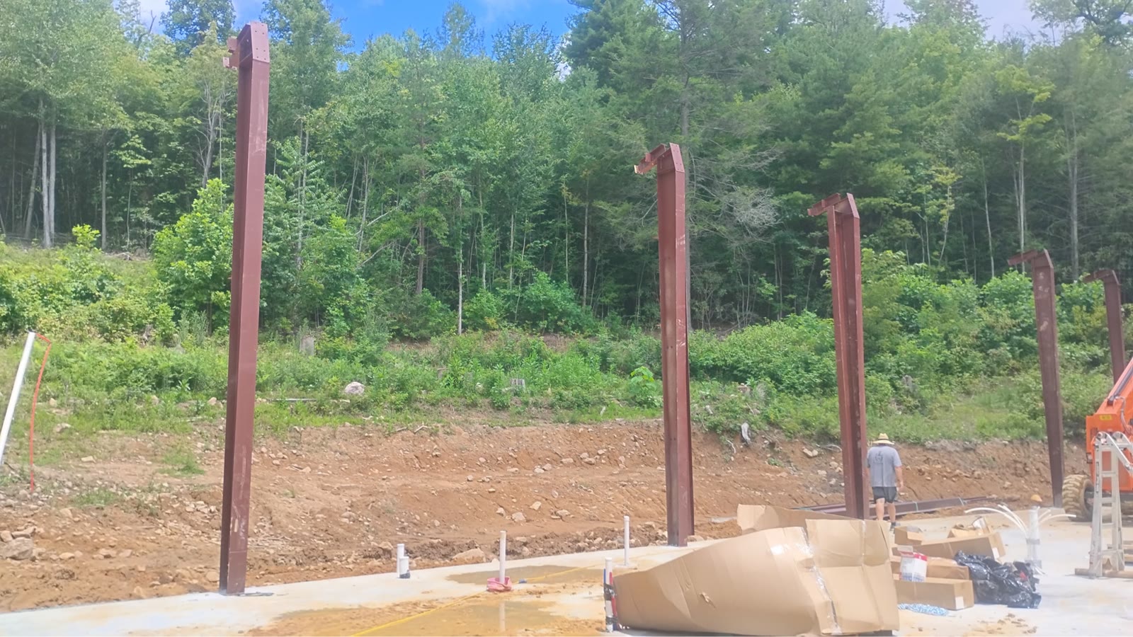
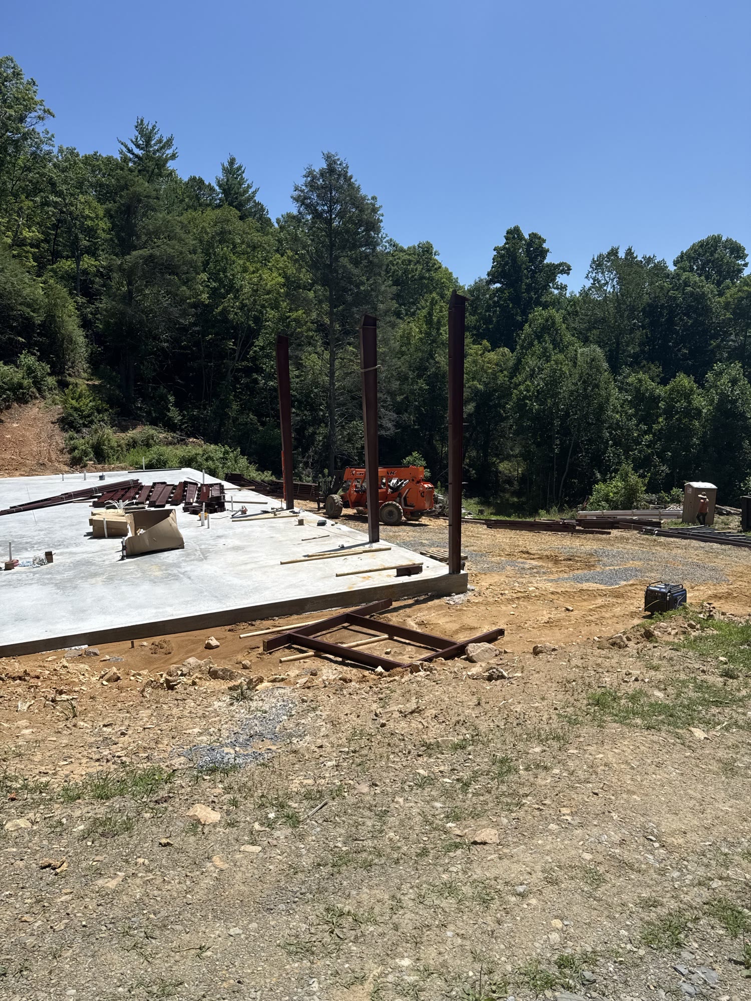
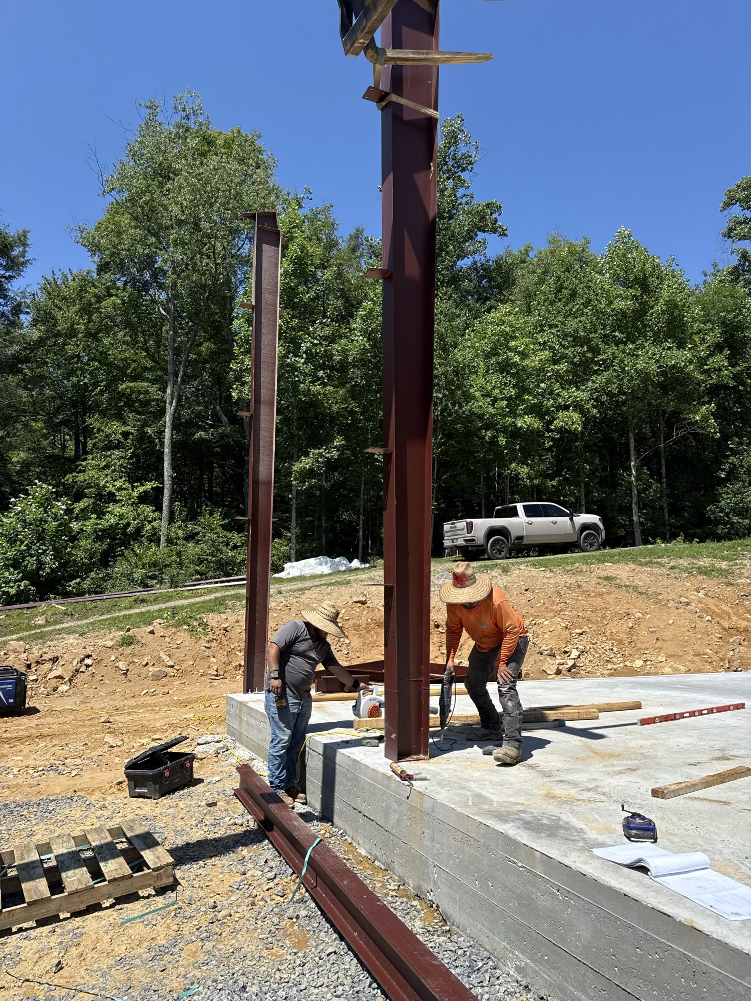

Red iron up. Column by column, plumbed and torqued.
Every column sits on the anchor-bolt group the slab was poured for. Plumbed with a level, shimmed if needed, and torqued to the drawings. Once the columns are set, the building has a shape.
PHASE 4 · FRAME
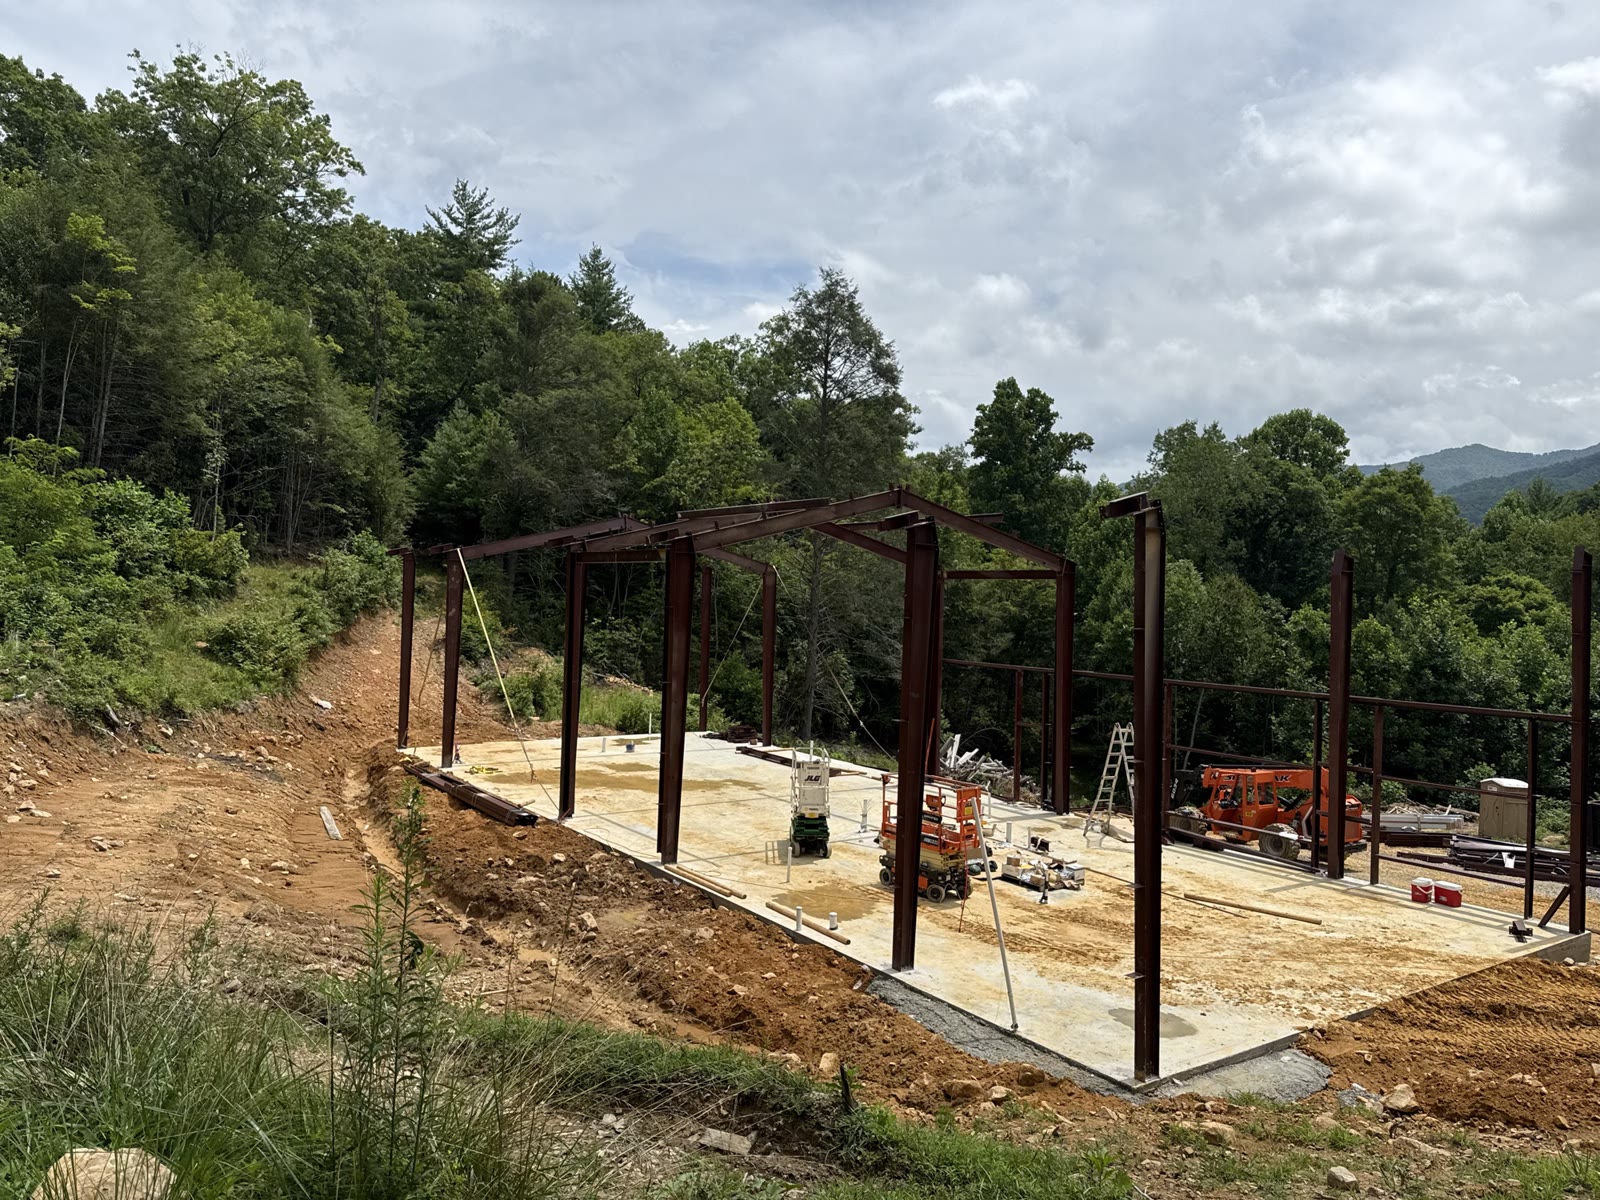
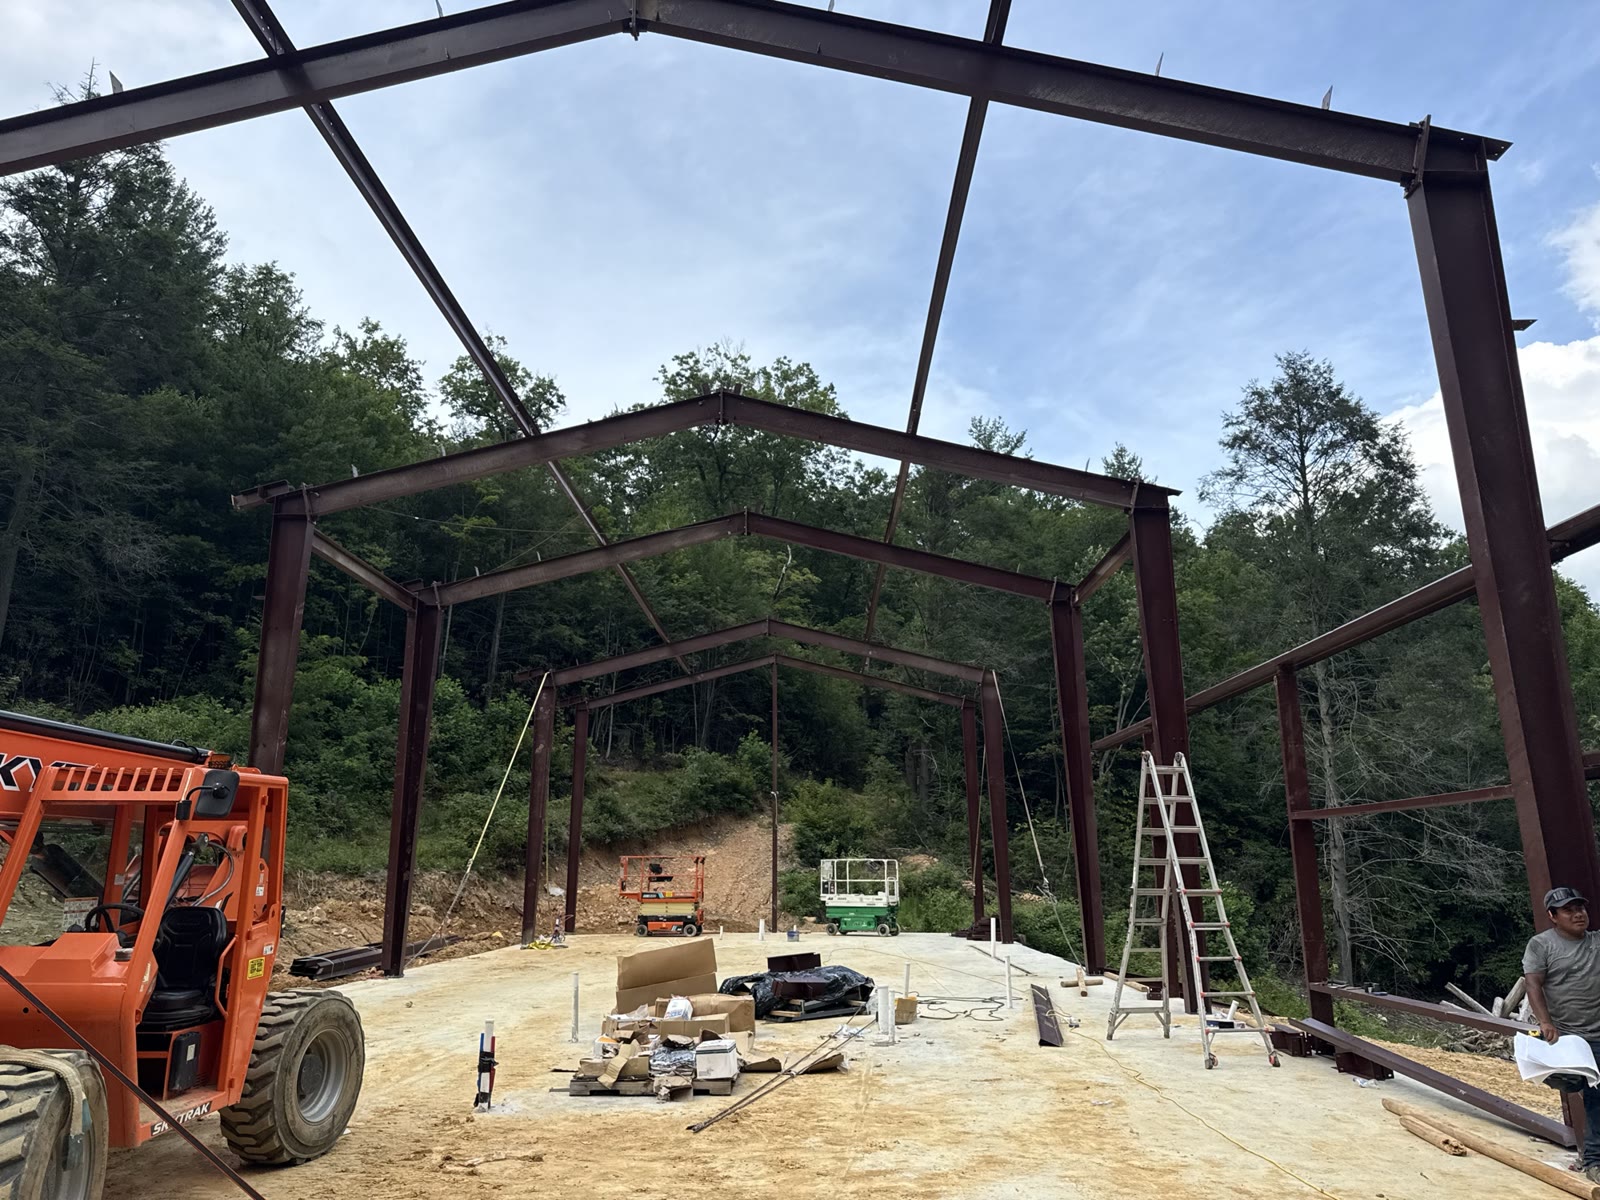
Rafters and purlins. The rigid frame becomes a building.
Rafters flown onto the columns and connected at the moment joints. Purlins run between rafters to carry the roof. This is the phase where the building goes from a set of columns to a recognizable structure.
PHASE 5 · SKELETON COMPLETE
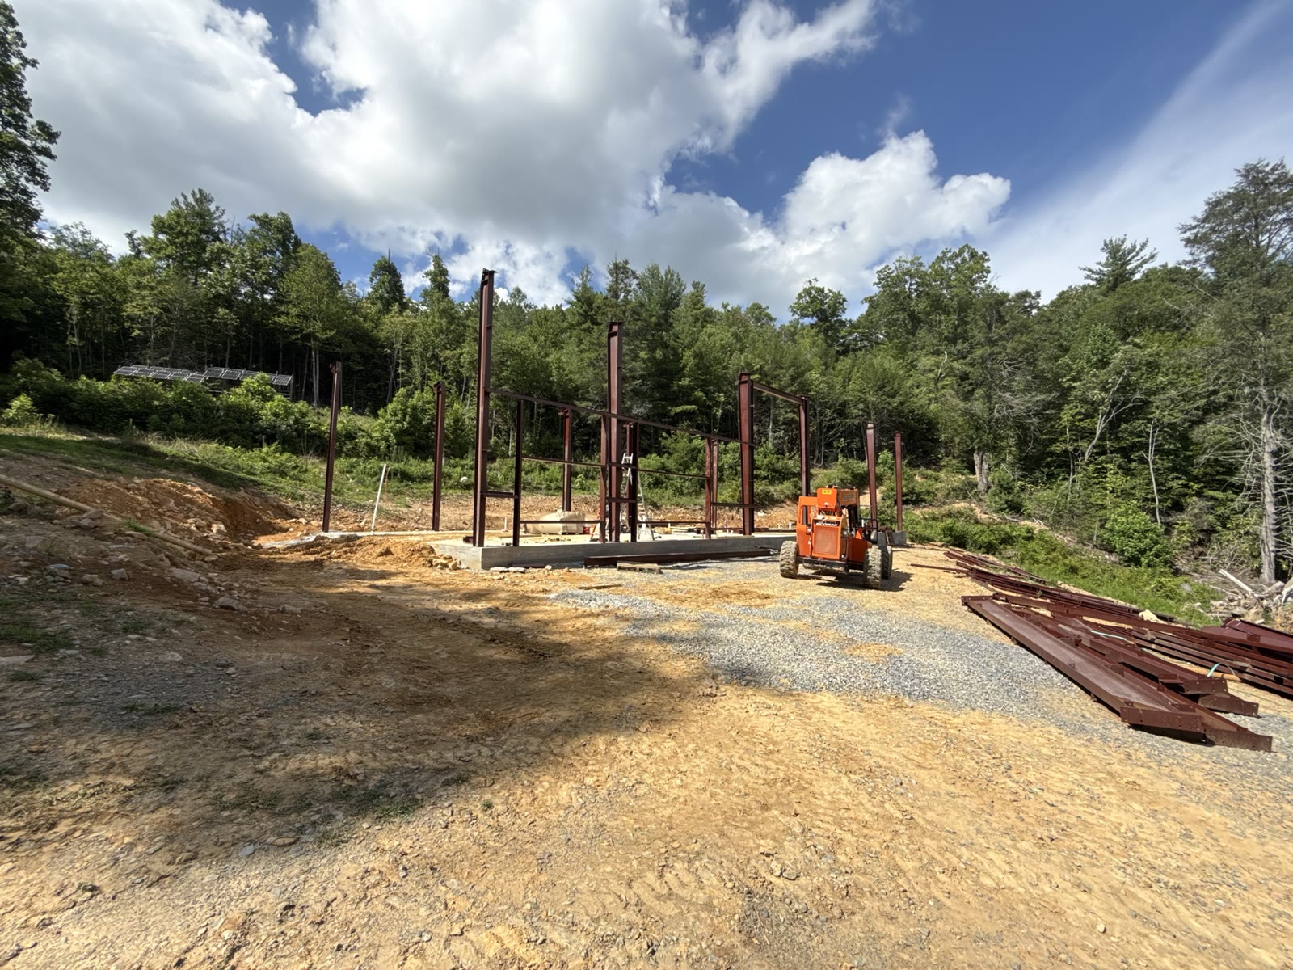
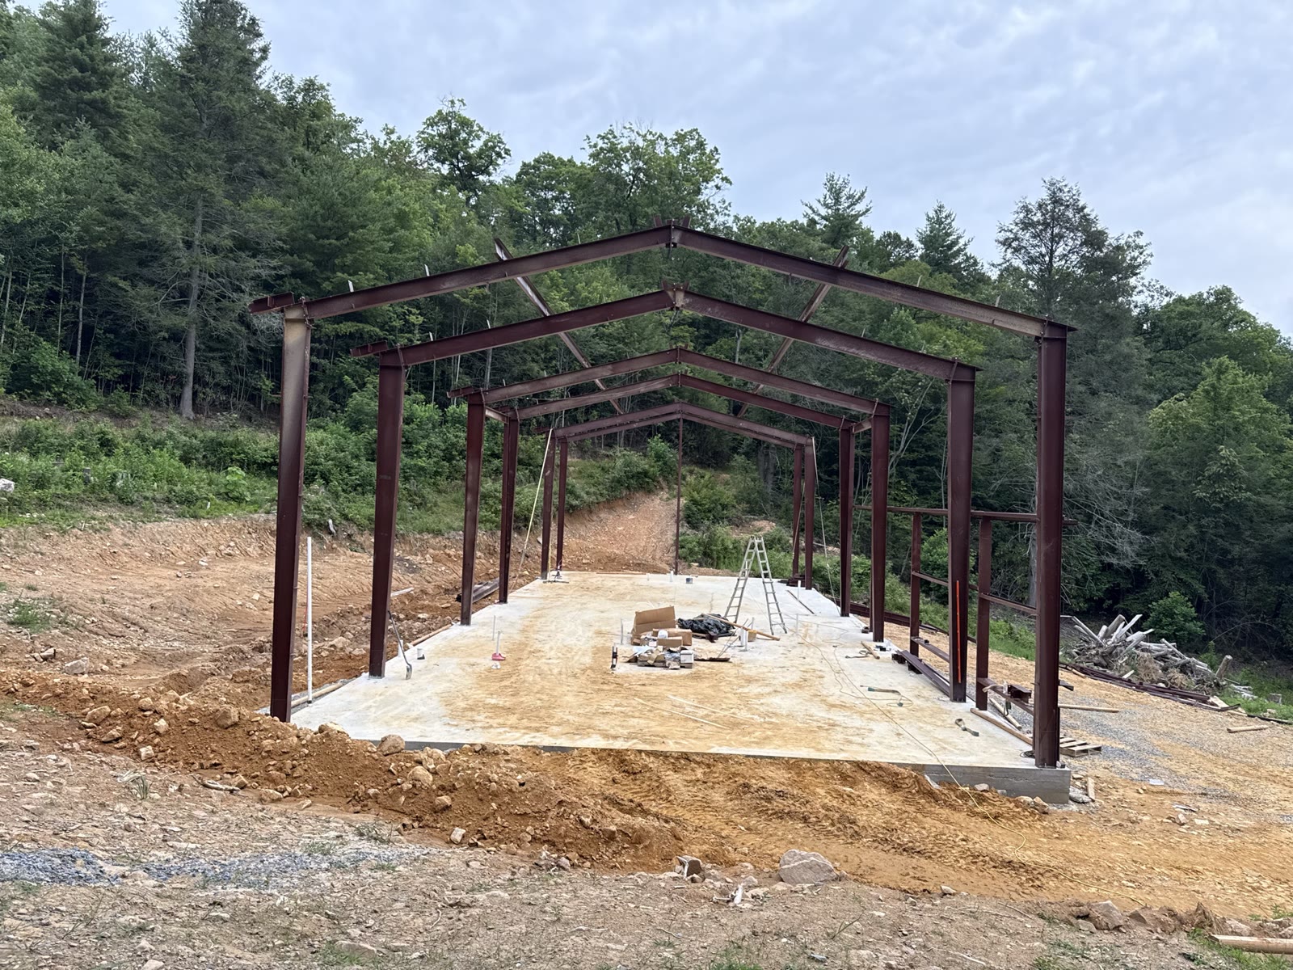
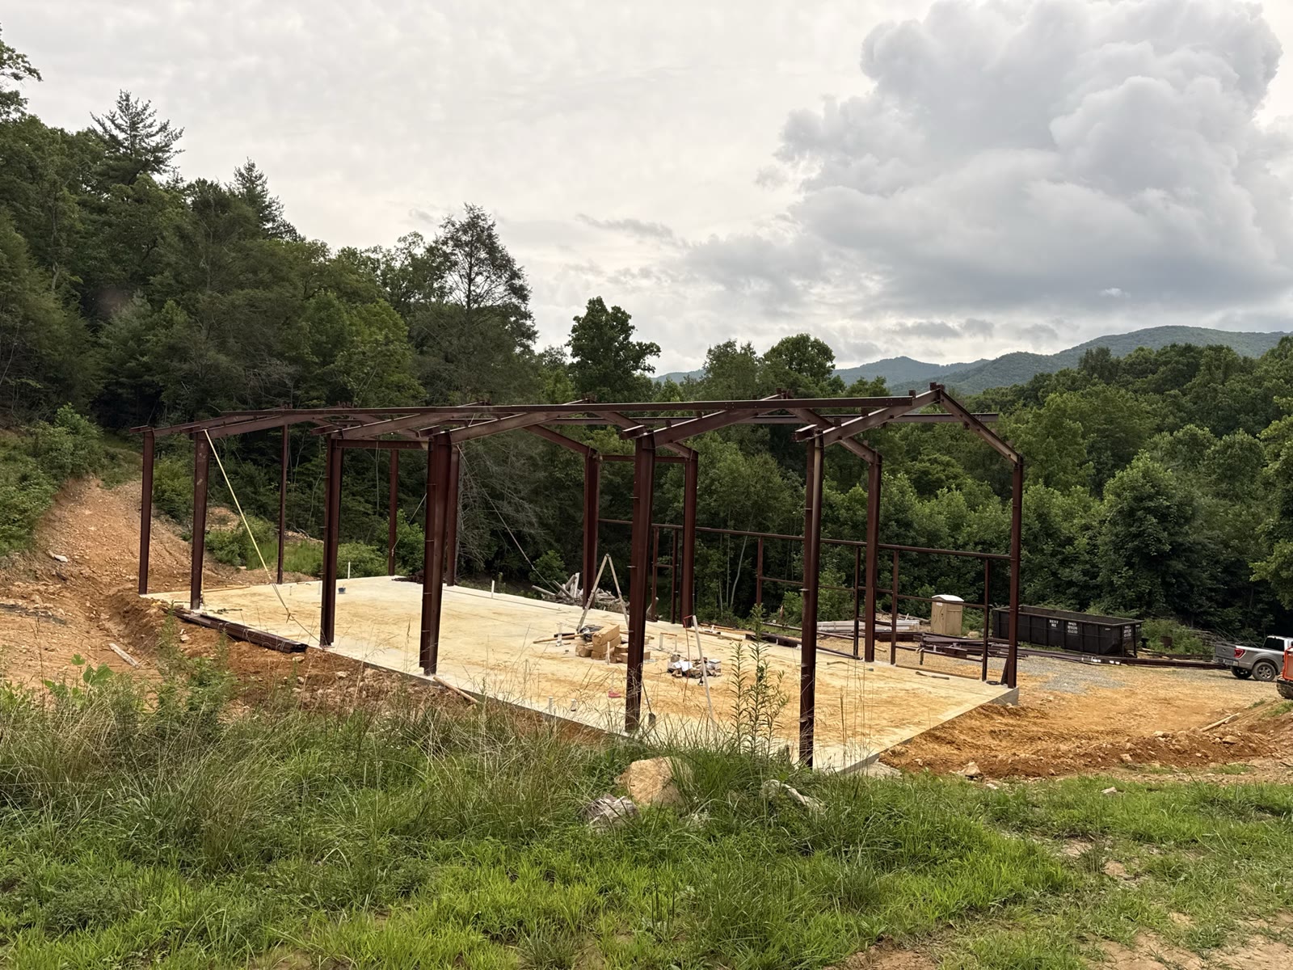
Structural steel done. Ready for sheeting.
With the frame complete, the building is ready for wall and roof sheeting to close it in to a weather-tight Dried-In building. The photos below are the skeleton phase — the last time the red iron is fully visible before it's clad.
THE BUILD
Specs and scope.
- Location
- Eastern Tennessee ridge
- Structure
- Red-iron rigid frame
- Frame
- Red-iron manufacturer, engineered for the site
- Scope
- Design + steel + foundation + erection
- Handoff
- Weather-tight Dried-In building
- Crew
- Ozark Closers in-house
HAVE A SITE LIKE THIS?
Send us the project.
Ridge, farm, plains, lakefront. If you have land in Missouri, Arkansas, Oklahoma, or Tennessee, we can design and erect on it. Tell us where the site is, what you want to build, and your timeline.